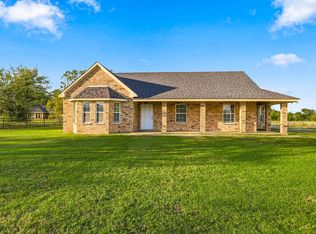
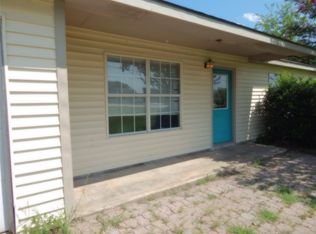
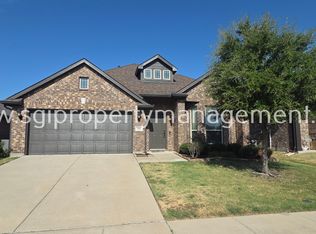

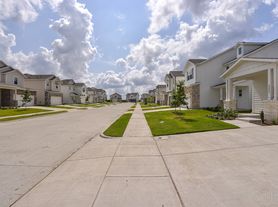
A Modern, beautifully upgraded home in the Odyssey series by Starlight Homesthoughtfully designed for comfort, simplicity, and a fresh start. From the moment you step inside, the home feels open, airy, and intentionally laid out, offering a calm backdrop thats easy to make your own. The floor plan features three bedrooms and two baths, with carpet reserved for the bedrooms and laminate flooring throughout the main living areas for a clean, modern flow. The kitchen is finished with stainless steel appliances, including a refrigerator, washer, and dryer, and is centered around a large granite islanda natural gathering point that anchors the space. A covered patio extends the living area outdoors, while the HOA maintains the front lawn, keeping the exterior polished with no added effort from the resident. The pebble paved driveway and two car garage add both function and curb appeal. With its crisp, neutral palette, this home offers a fresh canvas for the next resident to personalizea place where everyday living feels easy, modern, and uncluttered. A beautifully finished home in a growing community. 2026-10-17
House for rent
Singlefamily
Available now
Air conditioner, central air
2 Attached garage spaces parking
What's special
Pebble paved driveway
- 49 days |
- -- |
- -- |
Zillow last checked:
Listing updated:
Travel times

Let’s turn your rent into credit progress
Build credit history with every on-time payment and get credit for the payment you’re already making.
Facts & features
Interior
Bedrooms & bathrooms
- Bedrooms: 3
- Bathrooms: 2
- Full bathrooms: 2
Cooling
- Air Conditioner, Central Air
Appliances
- Included: Dishwasher, Garbage Disposal, Microwave Oven, Refrigerator
Features
- Ceiling Fan(s), High Speed Internet
- Flooring: Carpet, Laminate
Interior area
- Total interior livable area: 1,473 sqft
Video & virtual tour
Property
Parking
- Total spaces: 2
- Parking features: Attached, Garage
- Has attached garage: Yes
- Details: Contact manager
Features
- Stories: 1
- Exterior features: High Speed Internet
Details
- Additional structures: Garage(s)
Construction
Type & style
- Home type: SingleFamily
- Property subtype: SingleFamily
Condition
- Year built: 2026
Community & HOA
Location
- Region: Melissa
Financial & listing details
- Lease term: Contact For Details
Nearby apartments for rent

Price history
| Date | Event | Price |
|---|---|---|
| 8/30/2026 | Listed for rent | $2,000$1/sqft |
Source: Zillow Rentals #21372808 Report a problem | ||
| 8/6/2026 | Listing removed | $2,000$1/sqft |
Source: Zillow Rentals #21279369 Report a problem | ||
| 7/9/2026 | Listed for rent | $2,000$1/sqft |
Source: Zillow Rentals Report a problem | ||
| 7/9/2026 | Listing removed | $2,000$1/sqft |
Source: Zillow Rentals Report a problem | ||
| 6/25/2026 | Price change | $2,000-4.8%$1/sqft |
Source: Zillow Rentals Report a problem | ||
| 5/25/2026 | Listed for rent | $2,100$1/sqft |
Source: Zillow Rentals Report a problem | ||
| 5/25/2026 | Listing removed | $2,100$1/sqft |
Source: Zillow Rentals Report a problem | ||
| 5/23/2026 | Listed for rent | $2,100$1/sqft |
Source: Zillow Rentals Report a problem | ||