Skip main navigation
Closed
  • $525,000

    2112 Robins Nest SE, Alexandria, MN 56308

    5beds
    2,865sqft
    Single Family Residence
    Built in 2010
    1.05 Acres Lot
    $566,300 Zestimate®
    $183/sqft
    $3,093 Estimated rent

    Home value

    $566,300

    $538,000 - $595,000

    $3,093/mo

    Zestimate® history
    Loading
    Loading...

    Owner options

    List your home for rent

    $3,093/mo

    Rent Zestimate®

    Find your next renter with Zillow Rental Manager. Plus, with online applications, you can quickly screen prospective tenants – for free.

    Learn more

    $3,093/mo

    Rent Zestimate®

    Refinance and save

    $3,185/mo

    Est. payment

    Refinancing to a lower rate could help reduce your monthly payments and save thousands over the life of the loan.

    See today's rates

    $3,185/mo

    Est. payment

    Explore your selling options

    Work with a Zillow partner agent

    Leverage their expertise and Zillow's premium Showcase listings to get your home seen by more buyers.

    Get started

    List with your own agent

    Get your home in front of millions of buyers by listing it on Zillow.

    Learn how to do it

    Sell it yourself

    Take full control of how buyers see your home on Zillow by listing For Sale by Owner (FSBO).

    List your home

    What's special

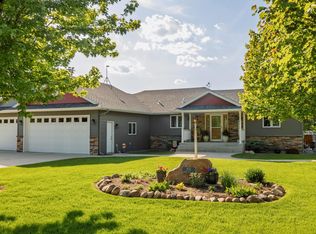
    Honey, stop the car - this is it! This custom home has fantastic curb appeal in one of Alexandria's most coveted subdivisions that is so convenient to everything our area has to offer!! Boasting 5BR plus a large office, granite counters throughout, high-end stainless kitchen appliances and a pantry, laundry on both levels, owner's suite with dual sinks and 5x5 tile shower, walkout lower level with family room fireplace. Outdoors you'll admire the 1-acre lot with underground irrigation, majestic trees, paver patio and firepit, covered front porch, and another concrete patio. With over 800sf of finished/heated garage space with floor drain you'll have plenty of room for everyone's recreational gear, there's even a 220 outlet! The lot backs up to the Lake Burgen public access and is walking distance to the Lake Victoria fishing pier. You'll also enjoy getting in your steps on the neighborhood sidewalks. It really is ideal, so be sure to see it soon! 1-YR HOME WARRANTY INCLUDED!

    Zillow last checked:

    Listing updated:

    Listed by:

    Wendie VanKirk 320-760-9190,

    Edina Realty, Inc.

    Bought with:

    Mary Becker

    Edina Realty, Inc.

    Source: NorthstarMLS as distributed by MLS GRID,MLS#: 6552403MLS Logo

    Facts & features

    Interior

    Bedrooms & bathrooms
    • Bedrooms: 5
    • Bathrooms: 3
    • Full bathrooms: 1
    • 3/4 bathrooms: 1
    • 1/2 bathrooms: 1
    Bedroom
    • Level: Main
    • Area: 182 Square Feet
    • Dimensions: 13x14
    Bedroom 2
    • Level: Main
    • Area: 143 Square Feet
    • Dimensions: 11x13
    Bedroom 3
    • Level: Lower
    • Area: 143 Square Feet
    • Dimensions: 11x13
    Bedroom 4
    • Level: Lower
    • Area: 156 Square Feet
    • Dimensions: 12x13
    Bedroom 5
    • Level: Lower
    • Area: 238 Square Feet
    • Dimensions: 14x17
    Primary bathroom
    • Level: Main
    • Area: 80 Square Feet
    • Dimensions: 8x10
    Bathroom
    • Level: Main
    • Area: 36 Square Feet
    • Dimensions: 6x6
    Bathroom
    • Level: Lower
    • Area: 72 Square Feet
    • Dimensions: 8x9
    Dining room
    • Level: Main
    • Area: 104 Square Feet
    • Dimensions: 8x13
    Family room
    • Level: Lower
    • Area: 255 Square Feet
    • Dimensions: 15x17
    Foyer
    • Level: Main
    • Area: 70 Square Feet
    • Dimensions: 7x10
    Kitchen
    • Level: Main
    • Area: 195 Square Feet
    • Dimensions: 13x15
    Laundry
    • Level: Main
    • Area: 90 Square Feet
    • Dimensions: 6x15
    Laundry
    • Level: Lower
    • Area: 9 Square Feet
    • Dimensions: 3x3
    Living room
    • Level: Main
    • Area: 240 Square Feet
    • Dimensions: 15x16
    Mud room
    • Level: Main
    • Area: 48 Square Feet
    • Dimensions: 6x8
    Office
    • Level: Lower
    • Area: 144 Square Feet
    • Dimensions: 12x12
    Utility room
    • Level: Lower
    • Area: 63 Square Feet
    • Dimensions: 7x9
    Heating
    • Forced Air, Heat Pump
    Cooling
    • Central Air
    Appliances
    • Included: Air-To-Air Exchanger, Dishwasher, Electronic Air Filter, Electric Water Heater, ENERGY STAR Qualified Appliances, Iron Filter, Microwave, Range, Refrigerator, Stainless Steel Appliance(s), Water Softener Owned
    • Laundry: In Basement, Main Level
    Features
    • Basement: Daylight,Finished,Full,Concrete,Walk-Out Access
    • Number of fireplaces: 1
    • Fireplace features: Family Room, Gas
    Interior area
    • Total structure area: 2,865
    • Total interior livable area: 2,865 sqft
    • Finished area above ground: 1,500
    • Finished area below ground: 1,365

    Property

    Parking
    • Total spaces: 3
    • Parking features: Attached, Concrete, Electric, Floor Drain, Garage, Garage Door Opener, Heated Garage, Insulated Garage, Storage, Tandem Garage
    • Attached garage spaces: 3
    • Has uncovered spaces: Yes
    • Details: Garage Dimensions (26x34), Garage Door Height (8), Garage Door Width (18)
    Accessibility
    • Accessibility features: None
    Features
    • Levels: One
    • Stories: 1
    • Patio & porch: Covered, Deck, Front Porch, Patio
    Lot
    • Size: 1.05 Acres
    • Dimensions: 107 375 179 314
    • Features: Property Adjoins Public Land, Tree Coverage - Heavy
    Details
    • Foundation area: 1428
    • Parcel number: 637902020
    • Zoning description: Residential-Single Family

    Construction

    Type & style
    • Home type: SingleFamily
    • Property subtype: Single Family Residence
    Materials
    • Frame
    • Roof: Architectural Shingle
    Condition
    • New construction: No
    • Year built: 2010

    Utilities & green energy

    • Electric: Circuit Breakers, 200+ Amp Service
    • Gas: Natural Gas
    • Sewer: City Sewer/Connected
    • Water: City Water/Connected

    Community & HOA

    Community
    • Subdivision: Burgen Sunrise
    HOA
    • Has HOA: No
    Location
    • Region: Alexandria

    Financial & listing details

    • Price per square foot: $183/sqft
    • Tax assessed value: $522,800
    • Annual tax amount: $4,916
    • Date on market: 6/17/2024
    • Cumulative days on market: 37 days
    • Road surface type: Paved

    Price history

    DateEventPrice
    8/29/2024Sold$525,000-1.9%$183/sqft
    Source: NorthstarMLS as distributed by MLS GRID #6552403 Report a problem
    7/24/2024Pending sale$535,000$187/sqft
    Source: NorthstarMLS as distributed by MLS GRID #6552403 Report a problem
    6/17/2024Listed for sale$535,000+69.8%$187/sqft
    Source: NorthstarMLS as distributed by MLS GRID #6552403 Report a problem
    12/17/2012Sold$315,000$110/sqft
    Source: Lake Superior Area Realtors as distributed by MLS GRID #1960907 Report a problem

    Public tax history

    YearProperty taxesTax assessment
    2025$5,036 +2.4%$522,800 +5.5%
    2024$4,916 +6.3%$495,700 +8.8%
    2023$4,624 +1.8%$455,600 +12.5%
    2022$4,544 +4.7%$405,100 +9%
    2021$4,338 +1.5%$371,700 +6.1%
    2020$4,274 +4.5%$350,300 +4.2%
    2019$4,090 +5.9%$336,100 +2.1%
    2018$3,862 +5.5%$329,100 +4.8%
    2017$3,662 -1.9%$314,000 +5.4%
    2016$3,732 +3.6%$297,984
    2015$3,604 --
    2014-- $280,900
    2013-- --
    2012-- --
    2011$2,342 +526.2%--
    2010$374 --
    Find assessor info on the county website

    Neighborhood: 56308

    Nearby schools

    GreatSchools rating
    Get pre-qualified for a loan
    At Zillow Home Loans, we can pre-qualify you in as little as 5 minutes with no impact to your credit score.

    An equal housing lender. NMLS #10287.