Skip main navigation
Closed
  • $507,300

    3613 Rosewood Ln, Alexandria, MN 56308

    5beds
    2,686sqft
    Single Family Residence
    Built in 2007
    0.51 Acres Lot
    $507,300 Zestimate®
    $189/sqft
    $2,900 Estimated rent

    Home value

    $507,300

    $477,000 - $543,000

    $2,900/mo

    Zestimate® history
    Loading
    Loading...

    Owner options

    List your home for rent

    $2,900/mo

    Rent Zestimate®

    Find your next renter with Zillow Rental Manager. Plus, with online applications, you can quickly screen prospective tenants – for free.

    Learn more

    $2,900/mo

    Rent Zestimate®

    Refinance and save

    $3,134/mo

    Est. payment

    Refinancing to a lower rate could help reduce your monthly payments and save thousands over the life of the loan.

    See today's rates

    $3,134/mo

    Est. payment

    Explore your selling options

    Work with a Zillow partner agent

    Leverage their expertise and Zillow's premium Showcase listings to get your home seen by more buyers.

    Get started

    List with your own agent

    Get your home in front of millions of buyers by listing it on Zillow.

    Learn how to do it

    Sell it yourself

    Take full control of how buyers see your home on Zillow by listing For Sale by Owner (FSBO).

    List your home

    What's special

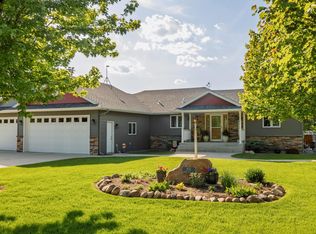
    This gorgeous 5 bed, 3 bath home in Burgen Sunrise Addition has a lot to offer. The large deck, backyard, beautiful views, and landscaping will take your breath away before you even step inside. it's located in a newer development close to schools, parks, and Lake Victoria and Burgen public accesses. The extra deep heated 3 car garage is big enough for vehicles, boats, and other toys. The home itself has a huge list of desirable features including neutral in style paint colors, main level living, custom kitchen with center island, lots of storage, a large master bedroom with large closets and en-suite bath, a separate mud/laundry room with a pocket door, new water heater, and quality finishes throughout. Downstairs features a second large family room with a cozy fireplace, separate area for a gym, game room, or dance studio as well as more bedrooms and storage.

    This property is not currently displayed as for sale or rent on Zillow. This may be different from what's on other websites or public sources.

    Zillow last checked:

    Listing updated:

    Listed by:

    Sammi Lindemann 320-766-9478,

    Central MN Realty LLC

    Bought with:

    Mark A. Adams

    Century 21 First Realty, Inc.

    Source: NorthstarMLS as distributed by MLS GRID,MLS#: 5724802MLS Logo

    Facts & features

    Interior

    Bedrooms & bathrooms
    • Bedrooms: 5
    • Bathrooms: 3
    • Full bathrooms: 2
    • 3/4 bathrooms: 1
    Bedroom
    • Level: Main
    • Area: 144 Square Feet
    • Dimensions: 12 x 12
    Bedroom 2
    • Level: Main
    • Area: 100 Square Feet
    • Dimensions: 10 x 10
    Bedroom 3
    • Level: Main
    • Area: 110 Square Feet
    • Dimensions: 11 x 10
    Bedroom 4
    • Level: Lower
    • Area: 100 Square Feet
    • Dimensions: 10 x 10
    Bedroom 5
    • Level: Lower
    • Area: 140 Square Feet
    • Dimensions: 14 x 10
    Deck
    • Level: Main
    • Area: 336 Square Feet
    • Dimensions: 24 x 14
    Dining room
    • Level: Main
    • Area: 132 Square Feet
    • Dimensions: 12 x 11
    Family room
    • Level: Lower
    • Area: 280 Square Feet
    • Dimensions: 20 x 14
    Kitchen
    • Level: Main
    • Area: 195 Square Feet
    • Dimensions: 15 x 13
    Laundry
    • Level: Main
    • Area: 72 Square Feet
    • Dimensions: 12 x 6
    Living room
    • Level: Main
    • Area: 252 Square Feet
    • Dimensions: 18 x 14
    Porch
    • Level: Main
    • Area: 160 Square Feet
    • Dimensions: 32 x 5
    Recreation room
    • Level: Lower
    • Area: 231 Square Feet
    • Dimensions: 21 x 11
    Storage
    • Level: Lower
    • Area: 84 Square Feet
    • Dimensions: 14 x 6
    Heating
    • Forced Air
    Cooling
    • Central Air
    Appliances
    • Included: Air-To-Air Exchanger, Dishwasher, Disposal, Dryer, Water Filtration System, Water Osmosis System, Microwave, Range, Refrigerator, Washer
    Features
    • Basement: Egress Window(s),Finished,Full,Storage Space
    • Number of fireplaces: 1
    • Fireplace features: Family Room, Gas
    Interior area
    • Total structure area: 2,686
    • Total interior livable area: 2,686 sqft
    • Finished area above ground: 1,428
    • Finished area below ground: 1,258

    Property

    Parking
    • Total spaces: 3
    • Parking features: Attached, Gravel, Insulated Garage
    • Attached garage spaces: 3
    Accessibility
    • Accessibility features: Doors 36"+, No Stairs External, Partially Wheelchair
    Features
    • Levels: One
    • Stories: 1
    Lot
    • Size: 0.51 Acres
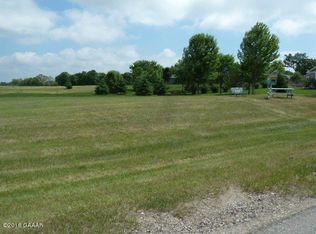
    • Dimensions: 171 x 110 x 198 x 140
    • Features: Corner Lot, Tree Coverage - Medium
    Details
    • Foundation area: 2344
    • Parcel number: 637901090
    • Lease amount: $0
    • Zoning description: Residential-Single Family

    Construction

    Type & style
    • Home type: SingleFamily
    • Property subtype: Single Family Residence
    Materials
    • Roof: Asphalt
    Condition
    • New construction: No
    • Year built: 2007

    Utilities & green energy

    • Gas: Natural Gas
    • Sewer: City Sewer/Connected
    • Water: City Water/Connected

    Community & HOA

    Community
    • Subdivision: Burgen Sunrise
    HOA
    • Has HOA: No
    Location
    • Region: Alexandria

    Financial & listing details

    • Price per square foot: $189/sqft
    • Annual tax amount: $3,560
    • Date on market: 3/15/2021
    • Cumulative days on market: 430 days

    Price history

    DateEventPrice
    5/28/2021Sold$399,400-0.1%$149/sqft
    Source: NorthstarMLS as distributed by MLS GRID #5724802 Report a problem
    5/3/2021Pending sale$399,900$149/sqft
    Source: NorthstarMLS as distributed by MLS GRID #5724802 Report a problem
    3/15/2021Listed for sale$399,900+54.7%$149/sqft
    Source: NorthstarMLS as distributed by MLS GRID #5724802 Report a problem
    4/11/2008Sold$258,500$96/sqft
    Source: Lake Superior Area Realtors as distributed by MLS GRID #1404353 Report a problem

    Public tax history

    Tax history is unavailable.

    Neighborhood: 56308

    Nearby schools

    GreatSchools rating
    Get pre-qualified for a loan
    At Zillow Home Loans, we can pre-qualify you in as little as 5 minutes with no impact to your credit score.

    An equal housing lender. NMLS #10287.