Skip main navigation
Off market
  • $483,000

    2112 Valterra Vista Way, Valrico, FL 33594

    5beds
    3,520sqft
    Single Family Residence
    Built in 2013
    5,693 Square Feet Lot
    $483,000 Zestimate®
    $137/sqft
    $3,338 Estimated rent

    Home value

    $483,000

    $459,000 - $507,000

    $3,338/mo

    Zestimate® history
    Loading
    Loading...

    Owner options

    List your home for rent

    $3,338/mo

    Rent Zestimate®

    Find your next renter with Zillow Rental Manager. Plus, with online applications, you can quickly screen prospective tenants – for free.

    Learn more

    $3,338/mo

    Rent Zestimate®

    Refinance and save

    $3,411/mo

    Est. payment

    Refinancing to a lower rate could help reduce your monthly payments and save thousands over the life of the loan.

    See today's rates

    $3,411/mo

    Est. payment

    Explore your selling options

    Work with a Zillow partner agent

    Leverage their expertise and Zillow's premium Showcase listings to get your home seen by more buyers.

    Get started

    List with your own agent

    Get your home in front of millions of buyers by listing it on Zillow.

    Learn how to do it

    Sell it yourself

    Take full control of how buyers see your home on Zillow by listing For Sale by Owner (FSBO).

    List your home

    What's special

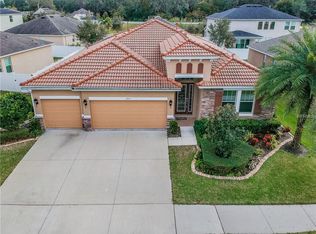
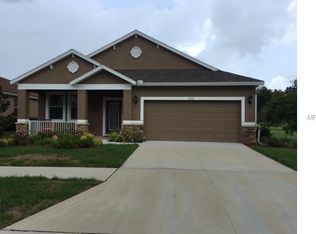
    Buyer loved this home but can't get financing so it's back on the market! This BEAUTIFUL K HOVNANIAN built LARGO model has upgrades galore! An impressive exterior with decorative stone and arches welcomes you home as you enter the extended front porch. Once inside, you'll immediately take note of the quality & attention to detail this home offers. The living room/dining room combo is large & has high ceilings making it feel even larger. The elegant CRYSTAL CHANDELIER is a focal point for the dining room and is being left for the new owner to enjoy. A large family room that opens to the kitchen is the heart of the home. There is plenty of room for a large table adjoining the kitchen. A massive island has space to seat 6 at the breakfast bar. There are beautiful pendant lights hanging above the island and lights under the cabinets to accentuate the gorgeous granite. 42" cherry cabinets with molding on both the top and the bottom make the kitchen a magazine-worthy showplace. The family chef will enjoy using the stainless steel appliances including a gas range with an outside-venting hood. A 5th bedroom on the first floor has a full bathroom adjacent making it the perfect guestroom or office space. Going up the stairs you'll see the gorgeous dark bamboo flooring that is on the staircase & whole upper level. The loft space at the top of the stairs, with a beautiful built-in bookcase, could be used as an additional family room, a media room, office, .... the options are numerous. Each of the secondary bedrooms is large & has wonderful natural light pouring in. The expansive owner's suite has a tray ceiling and 2 large walk-in closets. The owner's bathroom has a large walk-in shower. 2 A/C units keep the home cool while saving money. Enjoy FRESH FRUIT from the lemon, orange, mango, and papaya trees in YOUR YARD! Next door you'll enjoy being able to make use of a passive park that will never be built on. Great for family fun time, hosting outdoor events, soccer practice, and just enjoying the great outdoors without having to worry about the upkeep. See this one first!

    This property is off market, which means it's not currently listed for sale or rent on Zillow. This may be different from what's available on other websites or public sources.

    Originating MLS: Pinellas Suncoast

    Facts & features

    Interior

    Bedrooms & bathrooms
    • Bedrooms: 5
    • Bathrooms: 3
    • Full bathrooms: 3
    Heating
    • Heat pump, Electric
    Cooling
    • Central
    Appliances
    • Included: Dishwasher, Dryer, Garbage disposal, Microwave, Range / Oven, Refrigerator, Washer
    • Laundry: Laundry Room, Upper Floor
    Features
    • Ceiling Fans(s), Eating Space In Kitchen, High Ceiling(s), Open Floorplan, Stone Counters, Walk-In Closet(s), Kitchen/Family Room Combo, Living Room/Dining Room Combo, Built in Features, Window Treatments, Coffered Ceiling(s)
    • Flooring: Tile, Carpet
    • Windows: Low Emissivity Windows, Blinds
    Interior area
    • Total interior livable area: 3,520 sqft

    Property

    Parking
    • Total spaces: 3
    • Parking features: Garage - Attached
    Features
    • Levels: Two
    • Patio & porch: Covered, Front Porch, Rear Porch
    • Exterior features: Stucco
    • Fencing: Vinyl
    Lot
    • Size: 5,693 Square Feet
    • Residential vegetation: Fruit Trees, Mature Landscaping, Trees/Landscaped
    Details
    • Parcel number: 2129189JE000000000040U
    • Zoning: PD

    Construction

    Type & style
    • Home type: SingleFamily
    • Architectural style: Contemporary
    • Property subtype: Single Family Residence
    Materials
    • masonry
    • Roof: Composition
    Condition
    • Completed
    • Year built: 2013
    Details
    • Builder model: LARGO
    • Builder name: KHovnanian

    Utilities & green energy

    • Sewer: Public Sewer
    • Utilities for property: Electricity Connected, Sewer Connected, BB/HS Internet Available, Public, Street Lights, Cable Connected, Sprinkler Meter, Water Connected

    Community & HOA

    Community
    • Subdivision: VALTERRA
    HOA
    • Has HOA: Yes
    • Amenities included: Playground
    • HOA fee: $66 monthly
    Location
    • Region: Valrico

    Financial & listing details

    • Price per square foot: $137/sqft
    • Tax assessed value: $447,869
    • Annual tax amount: $6,086
    • Listing terms: Cash, Conventional, FHA, VA Loan
    • Ownership: Fee Simple

    Price history

    DateEventPrice
    12/28/2020Sold$370,000$105/sqft
    Source: Public Record Report a problem
    11/18/2020Pending sale$370,000$105/sqft
    Source: DALTON WADE, INC. #T3251751 Report a problem
    10/11/2020Price change$370,000-1.3%$105/sqft
    Source: DALTON WADE, INC. #T3251751 Report a problem
    9/4/2020Listed for sale$375,000$107/sqft
    Source: DALTON WADE, INC. #T3251751 Report a problem
    8/31/2020Pending sale$375,000$107/sqft
    Source: DALTON WADE, INC. #T3251751 Report a problem
    8/7/2020Price change$375,000-1.3%$107/sqft
    Source: DALTON WADE INC #T3251751 Report a problem
    7/16/2020Listed for sale$379,900+37.4%$108/sqft
    Source: DALTON WADE INC #T3251751 Report a problem
    12/5/2013Sold$276,470-78.7%$79/sqft
    Source: Public Record Report a problem
    3/31/2011Sold$1,300,000$369/sqft
    Source: Public Record Report a problem

    Public tax history

    YearProperty taxesTax assessment
    2025$6,086 +8.2%$331,312 +2.9%
    2024$5,624 +1.8%$321,975 +3%
    2023$5,522 +4.1%$312,597 +3%
    2022$5,305 +1%$303,492 +3%
    2021$5,252 +36.3%$294,652 +34.7%
    2020$3,855 +2.9%$218,697 +2.3%
    2019$3,745 $213,780 +1.9%
    2018$3,745 +1.5%$209,794 -6.4%
    2017$3,689 +1.3%$224,093 +11.3%
    2016$3,641 +0.9%$201,253 +0.7%
    2015$3,609 -9.4%$199,854 -1.7%
    2014$3,985 $203,303 +798.1%
    2013$3,985 +447.5%$22,638 +6%
    2012$728 +13.3%$21,356 +25%
    2011$642 +22.3%$17,085 +50%
    2010$525 -0.3%$11,390
    2009$527 +81.8%$11,390 -20%
    2008$290 $14,238
    Find assessor info on the county website

    Neighborhood: 33594

    Nearby schools

    GreatSchools rating
    Schools provided by the listing agent
    • Elementary: Valrico-HB
    • Middle: Mann-HB
    • High: Brandon-HB

    Source: The MLS. This data may not be complete. We recommend contacting the local school district to confirm school assignments for this home.

    Get a cash offer in 3 minutes
    Find out how much your home could sell for in as little as 3 minutes with a no-obligation cash offer.
    Estimated market value
    $483,000
    Get a cash offer in 3 minutes
    Find out how much your home could sell for in as little as 3 minutes with a no-obligation cash offer.
    Estimated market value
    $483,000