PRICE REDUCTION! Take advantage of the interest rates, since they are going down, now is your time to buy this beauty. Don’t miss out on this amazing home!! Welcome to the inviting and charming Valterra Vista subdivision! This beautiful home features three spacious bedrooms and two well-appointed bathrooms, along with a three-car garage, ensuring ample space for parking and storage. Additionally, the home boasts an office/den, which offers the flexibility to be used as a fourth bedroom. This residence is perfect for hosting gatherings with family and friends, providing a warm and welcoming atmosphere. The living areas are adorned with durable tile flooring, while the bedrooms have the cozy touch of luxury vinyl plank flooring. You'll also appreciate the recent updates, including a brand-new roof, freshly painted in 2022, and new double-paned windows, enhancing the home's energy efficiency and overall appeal, Don't miss out on this home, schedule your tour today. This wonderful home in Valterra Vista is an excellent opportunity to enjoy a blend of comfort and functionality in a prime location. Don't miss out on making this your new home!
Sold for $390,000
$390,000
2117 Valterra Vista Way, Valrico, FL 33594
3beds
2,193sqft
Single Family Residence
Built in 2013
7,899 Square Feet Lot
$384,000 Zestimate®
$178/sqft
$2,626 Estimated rent
Home value
$384,000
Estimated sales range
Not available
$2,626/mo
Zestimate® history
Owner options
List your home for rent
$2,626/mo
Rent Zestimate®
Find your next renter with Zillow Rental Manager. Plus, with online applications, you can quickly screen prospective tenants – for free.
$2,626/mo
Rent Zestimate®
Refinance and save
$2,794/mo
Est. payment
Refinancing to a lower rate could help reduce your monthly payments and save thousands over the life of the loan.
$2,794/mo
Est. payment
Explore your selling options
Work with a Zillow partner agent
Leverage their expertise and Zillow's premium Showcase listings to get your home seen by more buyers.
Get startedList with your own agent
Get your home in front of millions of buyers by listing it on Zillow.
Learn how to do itSell it yourself
Take full control of how buyers see your home on Zillow by listing For Sale by Owner (FSBO).
List your homeWhat's special
Spacious bedroomsDurable tile flooringWell-appointed bathrooms
Zillow last checked:
Listing updated:
Listed by:
Tammy Jenkins 813-478-9885,
SK REALTY 813-367-7253
Bought with:
Brenda Wade, 695977
SIGNATURE REALTY ASSOCIATES
Source: Stellar MLS,MLS#: TB8316426 Originating MLS: Suncoast Tampa
Originating MLS: Suncoast Tampa
Facts & features
Interior
Bedrooms & bathrooms
- Bedrooms: 3
- Bathrooms: 2
- Full bathrooms: 2
Rooms
- Room types: Den/Library/Office, Dining Room, Living Room, Great Room, Utility Room
Primary bedroom
- Features: Ceiling Fan(s), Walk-In Closet(s)
- Level: First
- Area: 247 Square Feet
- Dimensions: 19x13
Bedroom 2
- Features: Built-in Closet
- Level: First
- Area: 121 Square Feet
- Dimensions: 11x11
Bedroom 3
- Features: Built-in Closet
- Level: First
- Area: 121 Square Feet
- Dimensions: 11x11
Primary bathroom
- Features: Dual Sinks, Garden Bath, Tub with Separate Shower Stall, Walk-In Closet(s)
- Level: First
- Area: 100 Square Feet
- Dimensions: 10x10
Bathroom 2
- Level: First
- Area: 60 Square Feet
- Dimensions: 12x5
Dinette
- Level: First
- Area: 110 Square Feet
- Dimensions: 11x10
Dining room
- Level: First
- Area: 132 Square Feet
- Dimensions: 12x11
Great room
- Level: First
- Area: 350 Square Feet
- Dimensions: 25x14
Kitchen
- Level: First
- Area: 154 Square Feet
- Dimensions: 11x14
Laundry
- Level: First
- Area: 42 Square Feet
- Dimensions: 7x6
Living room
- Level: First
- Area: 121 Square Feet
- Dimensions: 11x11
Office
- Level: First
- Area: 132 Square Feet
- Dimensions: 12x11
Heating
- Central
Cooling
- Central Air
Appliances
- Included: Dishwasher, Disposal, Gas Water Heater, Microwave, Range, Refrigerator, Tankless Water Heater
- Laundry: Inside, Laundry Room
Features
- Ceiling Fan(s), Eating Space In Kitchen, High Ceilings, Kitchen/Family Room Combo, Living Room/Dining Room Combo, Open Floorplan, Solid Surface Counters, Solid Wood Cabinets, Stone Counters, Tray Ceiling(s), Walk-In Closet(s)
- Flooring: Ceramic Tile
- Doors: Sliding Doors
- Windows: Blinds, Low Emissivity Windows
- Has fireplace: No
Interior area
- Total structure area: 2,884
- Total interior livable area: 2,193 sqft
Property
Parking
- Total spaces: 3
- Parking features: Garage - Attached
- Attached garage spaces: 3
- Details: Garage Dimensions: 26x21
Features
- Levels: One
- Stories: 1
- Patio & porch: Patio
- Exterior features: Irrigation System
- Fencing: Fenced,Vinyl
Lot
- Size: 7,899 Square Feet
- Residential vegetation: Mature Landscaping, Oak Trees
Details
- Parcel number: U1829219JE00000000032.0
- Zoning: PD
- Special conditions: None
Construction
Type & style
- Home type: SingleFamily
- Architectural style: Contemporary
- Property subtype: Single Family Residence
Materials
- Brick, Stucco
- Foundation: Slab
- Roof: Shingle
Condition
- New construction: No
- Year built: 2013
Details
- Builder name: KHOV
Utilities & green energy
- Sewer: Public Sewer
- Water: Public
- Utilities for property: Cable Available, Electricity Connected, Natural Gas Available, Propane, Sewer Connected, Sprinkler Meter
Green energy
- Energy efficient items: Insulation, Windows
Community & HOA
Community
- Features: Deed Restrictions, Sidewalks
- Security: Security System, Smoke Detector(s)
- Pet fee: $0 monthly
- Subdivision: VALTERRA
HOA
- Has HOA: Yes
- HOA fee: $75 monthly
- HOA name: Vanguard Management Group
- HOA phone: 813-930-8036
Location
- Region: Valrico
Financial & listing details
- Price per square foot: $178/sqft
- Tax assessed value: $369,354
- Annual tax amount: $3,857
- Date on market: 11/23/2024
- Cumulative days on market: 355 days
- Listing terms: Cash,Conventional,FHA,VA Loan
- Ownership: Fee Simple
- Total actual rent: 0
- Electric utility on property: Yes
- Road surface type: Paved
Price history
| Date | Event | Price |
|---|---|---|
| 12/12/2025 | Sold | $390,000-6.6%$178/sqft |
Source:  Stellar MLS #TB8316426 Report a problem Stellar MLS #TB8316426 Report a problem | ||
| 11/13/2025 | Pending sale | $417,500$190/sqft |
Source: Stellar MLS #TB8316426 Report a problem | ||
| 10/28/2025 | Price change | $417,500-0.6%$190/sqft |
Source: Stellar MLS #TB8316426 Report a problem | ||
| 9/4/2025 | Price change | $419,900-1%$191/sqft |
Source: Stellar MLS #TB8316426 Report a problem | ||
| 8/4/2025 | Price change | $424,000-1.2%$193/sqft |
Source: Stellar MLS #TB8316426 Report a problem | ||
| 6/20/2025 | Price change | $429,000-2.3%$196/sqft |
Source: Stellar MLS #TB8316426 Report a problem | ||
| 5/19/2025 | Price change | $439,000-2.2%$200/sqft |
Source: Stellar MLS #TB8316426 Report a problem | ||
| 2/13/2025 | Price change | $449,000-2.2%$205/sqft |
Source: Stellar MLS #TB8316426 Report a problem | ||
| 1/21/2025 | Price change | $459,000-1.3%$209/sqft |
Source: Stellar MLS #TB8316426 Report a problem | ||
| 11/23/2024 | Listed for sale | $465,000+3.6%$212/sqft |
Source: Stellar MLS #TB8316426 Report a problem | ||
| 12/12/2022 | Listing removed | -- |
Source: Stellar MLS #T3407250 Report a problem | ||
| 12/4/2022 | Price change | $449,000-2.2%$205/sqft |
Source: Stellar MLS #T3407250 Report a problem | ||
| 11/22/2022 | Price change | $459,000-3.4%$209/sqft |
Source: Stellar MLS #T3407250 Report a problem | ||
| 11/11/2022 | Price change | $475,000-2.1%$217/sqft |
Source: Stellar MLS #T3407250 Report a problem | ||
| 10/25/2022 | Listed for sale | $485,000+83%$221/sqft |
Source: Stellar MLS #T3407250 Report a problem | ||
| 9/19/2018 | Sold | $265,000-1.9%$121/sqft |
Source: Public Record Report a problem | ||
| 8/7/2018 | Price change | $269,999-1.8%$123/sqft |
Source: SIGNATURE REALTY ASSOCIATES #T3118772 Report a problem | ||
| 7/13/2018 | Listed for sale | $274,999+21.4%$125/sqft |
Source: SIGNATURE REALTY ASSOCIATES #T3118772 Report a problem | ||
| 12/17/2013 | Sold | $226,505$103/sqft |
Source: Public Record Report a problem | ||
Public tax history
| Year | Property taxes | Tax assessment |
|---|---|---|
| 2025 | $3,858 +8.2% | $209,196 +2.9% |
| 2024 | $3,566 +3.9% | $203,300 +3% |
| 2023 | $3,431 +2.8% | $197,379 +3% |
| 2022 | $3,338 +1.2% | $191,630 +3% |
| 2021 | $3,299 +2.8% | $186,049 +1.4% |
| 2020 | $3,210 +3.3% | $183,480 +2.3% |
| 2019 | $3,108 -6.1% | $179,355 |
| 2018 | $3,311 +1.4% | -- |
| 2017 | $3,267 +0.9% | $200,450 +10.3% |
| 2016 | $3,236 -16.7% | $181,693 +0.7% |
| 2015 | $3,886 | $180,430 -9.1% |
| 2014 | $3,886 | $198,469 +580.4% |
| 2013 | $3,886 +366.9% | $29,171 +10% |
| 2012 | $832 +14.6% | $26,519 +25% |
| 2011 | $726 +25% | $21,215 +50% |
| 2010 | $581 -0.3% | $14,143 |
| 2009 | $582 +61.9% | $14,143 -20% |
| 2008 | $360 | $17,679 |
Find assessor info on the county website
Neighborhood: 33594
Nearby homes
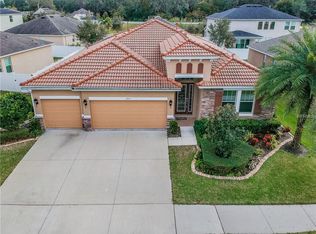
- $532,7004 bd3 ba2.4k sqft2115 Valterra Vista Way, Valrico, FL 33594Off Market
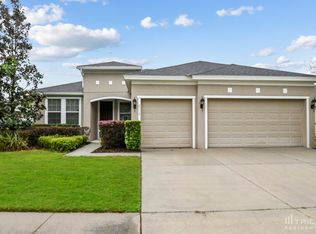
- $416,3004 bd2 ba2.2k sqft2119 Valterra Vista Way, Valrico, FL 33594Off Market
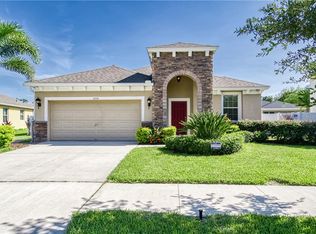
- $389,9003 bd2 ba1.9k sqft2235 Valterra Vista Way, Valrico, FL 33594Off Market
- $391,0004 bd2 ba2k sqft2237 Valterra Vista Way, Valrico, FL 33594Off Market
- $672,5006 bd4 ba3.7k sqft2233 Valterra Vista Way, Valrico, FL 33594Sold
- $393,5004 bd2 ba1.9k sqft2121 Valterra Vista Way, Valrico, FL 33594Off Market
- $396,4004 bd2 ba1.9k sqft2113 Valterra Vista Way, Valrico, FL 33594Off Market
- $482,1005 bd4 ba3.4k sqft2116 Valterra Vista Way, Valrico, FL 33594Off Market
Nearby schools
GreatSchools rating
- 8/10Valrico Elementary SchoolGrades: PK-5Distance: 2.2 mi
- 3/10Mann Middle SchoolGrades: 6-8Distance: 1.9 mi
- 3/10Brandon High SchoolGrades: 9-12Distance: 3.1 mi
Schools provided by the listing agent
- Elementary: Valrico-HB
- Middle: Mann-HB
- High: Brandon-HB
Source: Stellar MLS. This data may not be complete. We recommend contacting the local school district to confirm school assignments for this home.
Get a cash offer in 3 minutes
Find out how much your home could sell for in as little as 3 minutes with a no-obligation cash offer.
Estimated market value
$384,000
Get a cash offer in 3 minutes
Find out how much your home could sell for in as little as 3 minutes with a no-obligation cash offer.
Estimated market value
$384,000
- Florida
- Hillsborough County
- Valrico
- 33594
- 2117 Valterra Vista Way
Nearby cities
Nearby zip codes
Other Valrico Topics
