Discover this beautiful freshly painted two-story pool home, featuring an exceptional amount of amenities and 3,713 square feet of living area. The residence features six bedrooms, four bathrooms, a bonus room, and a loft on the second level, making it ideal for a large family or for entertaining guests. The gourmet kitchen is a culinary artist's delight, showcasing hardwood cabinets, granite countertops, stainless steel appliances, recessed lighting, a tiled backsplash, and a central island. Designed with an open floor plan, it's perfect for family events and social gatherings. The living room, with its hardwood flooring, ceiling fans, and plentiful natural light, offers a cozy and welcoming ambiance. The formal dining room exudes space, adorned with wooden flooring and a chandelier. The main floor includes a guest bedroom, ensuring comfort and privacy for visitors. A distinctive and secure addition is the hidden safe room/storage space. The master suite serves as a sumptuous sanctuary, complete with carpeted flooring, a ceiling fan, a tray ceiling, and an attached bathroom. The master bathroom is outfitted with dual sinks, an expansive vanity, a Jacuzzi tub, a standalone glass shower, and a private water closet. The second level also houses a handy laundry room with a utility sink and storage shelves. Another notable feature is the secondary master bedroom, boasting an attached bathroom with a walk-in closet. This remarkable home further includes a spacious loft on the second floor, 9-foot ceilings, a gas water heater, a screened lanai with a bar and outdoor kitchen, a water softener system, a saltwater in-ground pool with a new pool pump, and a privacy fence. Additionally, the property offers an extensive three-car garage, ideal for storage and vehicle accommodation. The lower-level AC unit, replaced in 2021, includes a UV air purifier, and the upper-level AC unit was updated in 2020. Situated for convenient access to I-75, I-4, MacDill AFB and the Crosstown Expressway, this home is the epitome of luxury, comfort, and practicality. Don't miss out on this incredible opportunity.
Sold for $672,500
$672,500
2233 Valterra Vista Way, Valrico, FL 33594
6beds
3,713sqft
Single Family Residence
Built in 2012
7,961 Square Feet Lot
$642,900 Zestimate®
$181/sqft
$4,739 Estimated rent
Home value
$642,900
$611,000 - $681,000
$4,739/mo
Zestimate® history
Owner options
List your home for rent
$4,739/mo
Rent Zestimate®
Find your next renter with Zillow Rental Manager. Plus, with online applications, you can quickly screen prospective tenants – for free.
$4,739/mo
Rent Zestimate®
Refinance and save
$4,656/mo
Est. payment
Refinancing to a lower rate could help reduce your monthly payments and save thousands over the life of the loan.
$4,656/mo
Est. payment
Explore your selling options
Work with a Zillow partner agent
Leverage their expertise and Zillow's premium Showcase listings to get your home seen by more buyers.
Get startedList with your own agent
Get your home in front of millions of buyers by listing it on Zillow.
Learn how to do itSell it yourself
Take full control of how buyers see your home on Zillow by listing For Sale by Owner (FSBO).
List your homeWhat's special
Saltwater in-ground poolExtensive three-car garagePrivacy fenceSix bedroomsFour bathroomsBonus roomGranite countertops
Zillow last checked:
Listing updated:
Listed by:
Jessica Styles 813-335-2989,
COLDWELL BANKER REALTY 813-253-2444
Bought with:
James Foran, 3067838
SIGNATURE REALTY ASSOCIATES
Source: Stellar MLS,MLS#: T3532573 Originating MLS: Pinellas Suncoast
Originating MLS: Pinellas Suncoast
Facts & features
Interior
Bedrooms & bathrooms
- Bedrooms: 6
- Bathrooms: 4
- Full bathrooms: 4
Rooms
- Room types: Den/Library/Office
Other
- Features: En Suite Bathroom, Walk-In Closet(s)
- Level: Second
- Dimensions: 17x13
Primary bedroom
- Features: Bath With Whirlpool, Dual Sinks, En Suite Bathroom, Makeup/Vanity Space, Multiple Shower Heads, Dual Closets
- Level: Second
- Dimensions: 20x20
Bedroom 1
- Features: Walk-In Closet(s)
- Level: Second
- Dimensions: 17x12
Bedroom 2
- Features: Walk-In Closet(s)
- Level: Second
- Dimensions: 15x12
Bedroom 3
- Features: Walk-In Closet(s)
- Level: Second
- Dimensions: 14x11
Bedroom 4
- Features: Coat Closet
- Level: First
- Dimensions: 13x12
Bonus room
- Features: No Closet
- Level: First
- Dimensions: 17x13
Dining room
- Level: First
- Dimensions: 13x13
Kitchen
- Features: Kitchen Island
- Level: First
- Dimensions: 20x17
Living room
- Level: First
- Dimensions: 17x17
Loft
- Level: Second
- Dimensions: 24x11
Heating
- Electric, Natural Gas
Cooling
- Central Air
Appliances
- Included: Convection Oven, Cooktop, Dishwasher, Disposal, Electric Water Heater, Microwave, Range, Refrigerator, Water Softener
- Laundry: Electric Dryer Hookup, Inside, Laundry Room, Upper Level, Washer Hookup
Features
- Ceiling Fan(s), PrimaryBedroom Upstairs, Split Bedroom, Walk-In Closet(s)
- Flooring: Carpet, Ceramic Tile, Engineered Hardwood
- Windows: Blinds
- Has fireplace: No
Interior area
- Total structure area: 4,816
- Total interior livable area: 3,713 sqft
Property
Parking
- Total spaces: 3
- Parking features: Driveway
- Attached garage spaces: 3
- Has uncovered spaces: Yes
Features
- Levels: Two
- Stories: 2
- Patio & porch: Rear Porch, Screened
- Exterior features: Irrigation System
- Has private pool: Yes
- Pool features: Child Safety Fence, In Ground
- Fencing: Vinyl
- Has view: Yes
- View description: Pond
- Has water view: Yes
- Water view: Pond
Lot
- Size: 7,961 Square Feet
Details
- Parcel number: U1829219JE00000000050.0050.0
- Zoning: RESI
- Special conditions: None
Construction
Type & style
- Home type: SingleFamily
- Architectural style: Contemporary
- Property subtype: Single Family Residence
Materials
- Stucco
- Foundation: Block
- Roof: Shingle
Condition
- New construction: No
- Year built: 2012
Utilities & green energy
- Sewer: Public Sewer
- Water: Public
- Utilities for property: BB/HS Internet Available, Cable Available, Electricity Available, Natural Gas Available
Community & HOA
Community
- Features: Playground
- Pet fee: $0 monthly
- Subdivision: 9JE | VALTERRA
HOA
- Has HOA: Yes
- HOA fee: $75 monthly
- HOA name: Tirria Williams
- HOA phone: 813-817-4551
Location
- Region: Valrico
Financial & listing details
- Price per square foot: $181/sqft
- Tax assessed value: $518,839
- Annual tax amount: $5,739
- Date on market: 6/8/2024
- Cumulative days on market: 92 days
- Listing terms: Cash,Conventional,FHA,VA Loan
- Ownership: Fee Simple
- Total actual rent: 0
- Electric utility on property: Yes
- Road surface type: Asphalt
Price history
| Date | Event | Price |
|---|---|---|
| 11/14/2024 | Sold | $672,500-2.5%$181/sqft |
Source:  Stellar MLS #T3532573 Report a problem Stellar MLS #T3532573 Report a problem | ||
| 10/23/2024 | Pending sale | $689,900$186/sqft |
Source: Stellar MLS #T3532573 Report a problem | ||
| 9/13/2024 | Price change | $689,900-1.4%$186/sqft |
Source: Stellar MLS #T3532573 Report a problem | ||
| 9/6/2024 | Price change | $699,9000%$188/sqft |
Source: Stellar MLS #T3532573 Report a problem | ||
| 8/14/2024 | Listed for sale | $700,000$189/sqft |
Source: Stellar MLS #T3532573 Report a problem | ||
| 7/1/2024 | Pending sale | $700,000$189/sqft |
Source: Stellar MLS #T3532573 Report a problem | ||
| 6/20/2024 | Price change | $700,000-1.4%$189/sqft |
Source: Stellar MLS #T3532573 Report a problem | ||
| 6/8/2024 | Listed for sale | $709,900+84.4%$191/sqft |
Source: Stellar MLS #T3532573 Report a problem | ||
| 12/1/2018 | Sold | $385,000$104/sqft |
Source: Public Record Report a problem | ||
| 10/25/2018 | Pending sale | $385,000$104/sqft |
Source: Keller Williams Realty Brandon #T3135428 Report a problem | ||
| 10/9/2018 | Listed for sale | $385,000+39%$104/sqft |
Source: KELLER WILLIAMS REALTY #T3135428 Report a problem | ||
| 12/20/2012 | Sold | $277,035$75/sqft |
Source: Space Coast AOR #656552 Report a problem | ||
| 9/10/2012 | Sold | $277,035$75/sqft |
Source: Public Record Report a problem | ||
Public tax history
| Year | Property taxes | Tax assessment |
|---|---|---|
| 2025 | $5,854 -1.3% | $318,591 -4.9% |
| 2024 | $5,934 +3.4% | $334,895 +3% |
| 2023 | $5,740 +4% | $325,141 +3% |
| 2022 | $5,518 +1% | $315,671 +3% |
| 2021 | $5,464 +1.9% | $306,477 +1.4% |
| 2020 | $5,362 +2.5% | $302,246 +2.3% |
| 2019 | $5,233 | $295,451 +25.6% |
| 2018 | $5,233 +25.8% | $235,260 -4.9% |
| 2017 | $4,161 +1.3% | $247,461 +9.7% |
| 2016 | $4,109 +0.8% | $225,682 +0.7% |
| 2015 | $4,076 -0.4% | $224,113 +0.8% |
| 2014 | $4,092 | $222,334 -1.7% |
| 2013 | $4,092 +395.2% | $226,082 +762.1% |
| 2012 | $826 +14.6% | $26,226 +25% |
| 2011 | $721 +24.9% | $20,981 +50% |
| 2010 | $578 -0.3% | $13,987 |
| 2009 | $579 +62.9% | $13,987 -20% |
| 2008 | $356 | $17,484 |
Find assessor info on the county website
Neighborhood: 33594
Nearby homes
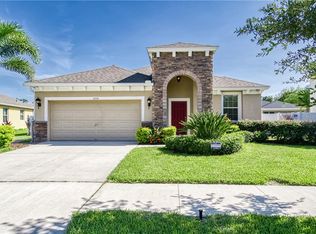
- $389,9003 bd2 ba1.9k sqft2235 Valterra Vista Way, Valrico, FL 33594Off Market
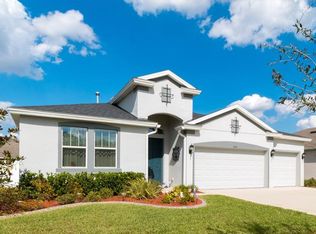
- $449,6004 bd3 ba2.4k sqft2231 Valterra Vista Way, Valrico, FL 33594Off Market
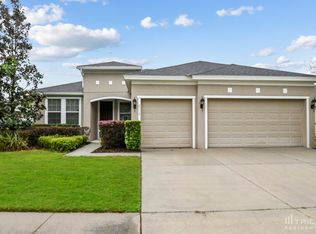
- $393,5004 bd2 ba1.9k sqft2121 Valterra Vista Way, Valrico, FL 33594Off Market

- $416,3004 bd2 ba2.2k sqft2119 Valterra Vista Way, Valrico, FL 33594Off Market
- $391,0004 bd2 ba2k sqft2237 Valterra Vista Way, Valrico, FL 33594Off Market
- $518,1005 bd4 ba3.4k sqft2123 Valterra Vista Way, Valrico, FL 33594Off Market
- $390,0003 bd2 ba2.1k sqft2117 Valterra Vista Way, Valrico, FL 33594Sold
- $496,0003 bd3 ba2.4k sqft2229 Valterra Vista Way, Valrico, FL 33594For Sale
Nearby schools
GreatSchools rating
- 8/10Valrico Elementary SchoolGrades: PK-5Distance: 2.2 mi
- 3/10Mann Middle SchoolGrades: 6-8Distance: 1.9 mi
- 3/10Brandon High SchoolGrades: 9-12Distance: 3.1 mi
Schools provided by the listing agent
- Elementary: Valrico-HB
- Middle: Mann-HB
- High: Brandon-HB
Source: Stellar MLS. This data may not be complete. We recommend contacting the local school district to confirm school assignments for this home.
Get a cash offer in 3 minutes
Find out how much your home could sell for in as little as 3 minutes with a no-obligation cash offer.
Estimated market value
$642,900
Get a cash offer in 3 minutes
Find out how much your home could sell for in as little as 3 minutes with a no-obligation cash offer.
Estimated market value
$642,900
- Florida
- Hillsborough County
- Valrico
- 33594
- 2233 Valterra Vista Way
Nearby cities
Nearby zip codes
Other Valrico Topics
