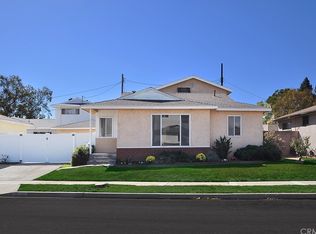
Modern architecture and effortless single-level living converge at 2112 169th Place, a reimagined three-bedroom, two-bath home set on a desirable corner lot along a tree-lined North Torrance street. Encompassing 1,275 square feet on a 5,393-square-foot lot, the residence makes a striking first impression with smooth stucco, crisp lines, a privacy wall, courtyard entry, and wide paver driveway.
A skylit foyer introduces light oak plank laminate flooring, recessed lighting, and plantation shutters throughout. The sunlit living room gathers around a sleek corner fireplace, while the formal dining room is distinguished by a tray ceiling detail. Crafted for ambitious cooking, the gourmet kitchen pairs modern cabinetry and drawers with stone counters, under-counter lighting, a pot filler, gas Gaggenau cooktops, and a Miele oven. Skylights and tall windows brighten the workspace, while the adjoining breakfast nook features a built-in banquette.
The primary bedroom includes an ensuite bath finished with tiled flooring, an oversized tile shower surround, a warm wood vanity, and frameless glass enclosure. Two additional bedrooms offer built-in or sliding closet storage and share a second bath with tile flooring, a tiled tub surround, niche, and raised vanity.
An interior laundry room adds convenience, while central air and heat provide year-round comfort. The attached two-car garage features epoxy flooring, storage cabinetry, and a utility sink. Landscaped front and rear yards complete the setting. Tokyo Central Gardena is about 0.6 miles away, with Alondra Park approximately 1.4 miles from home.
For sale
Listed by: Sal Nesh, Broker • Janan Hishmeh • 714-235-7828
$1,150,000
2112 W 169th Pl, Torrance, CA 90504
3beds
1,275sqft
Single Family Residence
Built in 1956
5,393 Square Feet Lot
$1,134,300 Zestimate®
$902/sqft
$-- HOA
What's special
- 6 days
- 614
- 58
Likely to sell faster than
Zillow last checked:
Listing updated:
Listed by:
Janan Hishmeh DRE #01242549 714-235-7828,
Sal Nesh, Broker,
Sal Nesh DRE #00942001,
Sal Nesh, Broker
Source: CRMLS,MLS#: PW26242477 Originating MLS: California Regional MLS
Facts & features
Interior
Bedrooms & bathrooms
- Bedrooms: 3
- Bathrooms: 2
- Full bathrooms: 2
- Main level bathrooms: 2
- Main level bedrooms: 3
Rooms
- Room types: Bedroom, Kitchen, Laundry, Living Room, Primary Bathroom, Primary Bedroom, Dining Room
Primary bedroom
- Features: Main Level Primary
Bedroom
- Features: All Bedrooms Down
Bedroom
- Features: Bedroom on Main Level
Bathroom
- Features: Bathroom Exhaust Fan, Stone Counters, Remodeled, Separate Shower, Upgraded
Kitchen
- Features: Granite Counters, Remodeled, Updated Kitchen
Heating
- Central
Cooling
- Central Air
Appliances
- Included: Built-In Range, Dishwasher, Gas Cooktop, Microwave, Water Heater
- Laundry: Washer Hookup, Electric Dryer Hookup, Gas Dryer Hookup, Laundry Room
Features
- Block Walls, Cathedral Ceiling(s), Separate/Formal Dining Room, Eat-in Kitchen, Quartz Counters, All Bedrooms Down, Bedroom on Main Level, Main Level Primary
- Flooring: Laminate
- Windows: Double Pane Windows
- Has fireplace: Yes
- Fireplace features: Gas Starter, Living Room, Wood Burning
- Common walls with other units/homes: No Common Walls
Interior area
- Total interior livable area: 1,275 sqft
Video & virtual tour
Property
Parking
- Total spaces: 4
- Parking features: Driveway, Garage Faces Front, Garage, RV Gated, RV Access/Parking
- Attached garage spaces: 2
- Uncovered spaces: 2
Accessibility
- Accessibility features: Accessible Doors
Features
- Levels: One
- Stories: 1
- Entry location: Front
- Patio & porch: Front Porch
- Exterior features: Lighting
- Pool features: None
- Spa features: None
- Fencing: Block
Lot
- Size: 5,393 Square Feet
- Features: Back Yard, Corner Lot, Front Yard, Lawn, Landscaped, Sprinkler System, Yard
Details
- Parcel number: 4094012008
- Special conditions: Standard
Construction
Type & style
- Home type: SingleFamily
- Architectural style: Contemporary
- Property subtype: Single Family Residence
Materials
- Stucco
- Foundation: Raised
- Roof: Composition
Condition
- Turnkey
- New construction: No
- Year built: 1956
Utilities & green energy
- Electric: Standard
- Sewer: Public Sewer
- Water: Public
- Utilities for property: Electricity Connected, Natural Gas Connected, Sewer Connected, Water Connected
Community & HOA
Community
- Features: Street Lights, Suburban, Sidewalks
- Security: Carbon Monoxide Detector(s), Smoke Detector(s)
Location
- Region: Torrance
Financial & listing details
- Price per square foot: $902/sqft
- Tax assessed value: $106,085
- Date on market: 11/14/2026
- Cumulative days on market: 6 days
- Listing terms: Cash,Cash to New Loan,Conventional
- Road surface type: Paved
Estimated market value
$1,134,300
$1.08M - $1.19M
Not available
Price history
| Date | Event | Price |
|---|---|---|
| 11/15/2026 | Listed for sale | $1,150,000+39.4%$902/sqft |
Source:  CRMLS #PW26242477 Report a problem | ||
| 9/24/2026 | Sold | $825,000$647/sqft |
Source: Public Record Report a problem | ||
Public tax history
| Year | Property taxes | Tax assessment |
|---|---|---|
| 2026 | -- | $106,085 +2% |
| 2025 | $1,486 +0% | $104,027 +2% |
| 2024 | $1,486 +1.5% | $101,988 +2% |
| 2023 | $1,464 +1.4% | $99,990 +2% |
| 2022 | $1,444 +2.5% | $98,030 +2% |
| 2021 | $1,409 +1.3% | $96,109 +1% |
| 2020 | $1,391 | $95,125 +2% |
| 2019 | $1,391 +11.7% | $93,261 +2% |
| 2018 | $1,246 | $91,434 +2% |
| 2017 | $1,246 +2.1% | $89,642 +2% |
| 2016 | $1,220 +3.6% | $87,886 +1.5% |
| 2015 | $1,177 +3.9% | $86,566 +2% |
| 2014 | $1,133 | $84,871 +2.5% |
| 2012 | -- | $82,833 +2% |
| 2011 | -- | $81,210 +0.8% |
| 2010 | -- | $80,604 -0.2% |
| 2009 | -- | $80,796 +2% |
| 2008 | -- | $79,213 +2% |
| 2007 | -- | $77,661 +2% |
| 2006 | -- | $76,139 |
| 2005 | -- | $76,139 +4% |
| 2004 | -- | $73,185 +1.9% |
| 2003 | -- | $71,844 +2% |
| 2002 | -- | $70,436 +4% |
| 2000 | -- | $67,703 |
Find assessor info on the county website
Monthly payment
Est. payment
Payment breakdown
Explore the cost of this home by adjusting the details. Changes won't be saved.Climate risks
Neighborhood: Northeast Torrance
Nearby schools
Schools provided by the listing agent
- Elementary: Lincoln
- Middle: Casimir
- High: North Torrance
Source: CRMLS. This data may not be complete. We recommend contacting the local school district to confirm school assignments for this home.
Similar homes
- $1,199,0003 bd3 ba1.5k sqft4336 W 179th St, Torrance, CA 90504For Sale
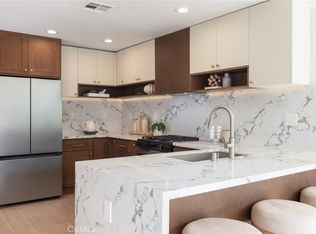 MLS ID #PW26244316, Prescilla Romero, Vista Sotheby's Int'l Realty. CRMLS
- $1,150,0003 bd2 ba1.7k sqft3111 W 178th St, Torrance, CA 90504For Sale
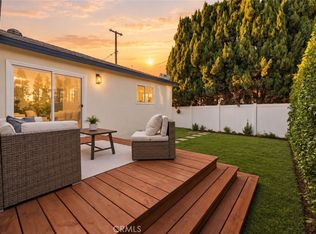 MLS ID #SR26236375, Eric Delgado, Luxury Collective. CRMLS
- $999,9993 bd2 ba1.7k sqft18808 Felbar Ave, Torrance, CA 90504For Sale
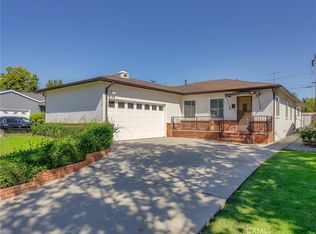 MLS ID #BB26246124, Bradley Korb, Brad Korb Real Estate Group. CRMLS
- $1,080,0005 bd2 ba1.5k sqft2317 W 182nd St, Torrance, CA 90504For Sale
 MLS ID #SB26239854, Hisae Mukai, Person Realty Inc.. CRMLS
