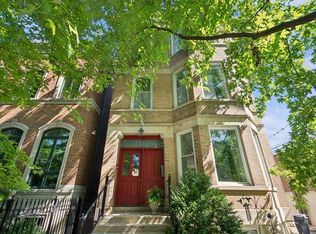
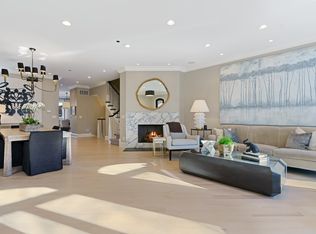
Located in the heart of Bucktown, this exceptional 4-bedroom, 3.5-bath duplex lives like a single-family home for under $1M. Perfectly blending timeless vintage charm with refined modern luxury, this home is nestled on a tree-lined block within an intimate, classic Chicago brick building and has been thoughtfully reimagined with designer finishes, custom craftsmanship, and an ideal floor plan for everyday living and entertaining. Sun-filled living spaces feature soaring ceilings, hardwood floors, elegant millwork, custom built-ins, and a stunning fireplace that creates a warm yet sophisticated focal point. The chef's kitchen showcases marble countertops, a full marble backsplash, custom cabinetry, premium Wolf and Sub-Zero appliances, and a butcher block island that seamlessly connects to the expansive living and dining areas. The main-level primary suite offers a peaceful escape with soaring ceilings, custom built-in wardrobes, and abundant natural light. Its spa-inspired bath features marble finishes, a spacious walk-in shower, a heated towel warmer, and a dual vanity with marble countertops. The lower level offers exceptional flexibility with a spacious family room, perfect for movie nights, and a second primary suite where extended-stay guests can enjoy the privacy of an en-suite bathroom. The third and fourth bedrooms provide ample space for everyday living, guests, or working from home. A PRIVATE rooftop deck above the garage creates the perfect outdoor setting for entertaining, while abundant storage and garage parking add everyday convenience. Just moments from award-winning restaurants, neighborhood cafes, boutique shopping, The 606 Trail, the Blue Line, and expressways, this home offers an exceptional opportunity to enjoy luxury living in one of Chicago's most sought-after neighborhoods, all within the highly sought-after Pulaski School district.
Contingent
$999,000
2112 W Cortland St #1, Chicago, IL 60647
4beds
--sqft
Condominium, Duplex, Single Family Residence
Built in ----
-- sqft lot
$-- Zestimate®
$--/sqft
$420/mo HOA
What's special
- --
- 260
- views
- 13
- saves
Likely to sell faster than
Zillow last checked:
Listing updated:
Listed by:
Kelly Johnson 202-550-9732,
@properties Christie's International Real Estate
Source: MRED as distributed by MLS GRID,MLS#: 12719166
Facts & features
Interior
Bedrooms & bathrooms
- Bedrooms: 4
- Bathrooms: 4
- Full bathrooms: 3
- 1/2 bathrooms: 1
Rooms
- Room types: No additional rooms
Primary bedroom
- Features: Flooring (Carpet), Bathroom (Full, Double Sink, Shower Only)
- Level: Main
- Area: 130 Square Feet
- Dimensions: 10X13
Bedroom 2
- Level: Lower
- Area: 156 Square Feet
- Dimensions: 12X13
Bedroom 3
- Level: Lower
- Area: 81 Square Feet
- Dimensions: 9X9
Bedroom 4
- Level: Lower
- Area: 80 Square Feet
- Dimensions: 8X10
Dining room
- Features: Flooring (Hardwood)
- Level: Main
- Dimensions: COMBO
Family room
- Features: Flooring (Carpet)
- Level: Basement
- Area: 260 Square Feet
- Dimensions: 10X26
Kitchen
- Features: Flooring (Hardwood)
- Level: Main
- Area: 135 Square Feet
- Dimensions: 15X9
Living room
- Features: Flooring (Hardwood)
- Level: Main
- Area: 255 Square Feet
- Dimensions: 15X17
Heating
- Natural Gas, Forced Air
Cooling
- Central Air
Appliances
- Laundry: In Unit
Features
- Basement: Finished,Full
Interior area
- Total structure area: 0
Video & virtual tour
Property
Parking
- Total spaces: 1
- Parking features: Off Alley, Garage Door Opener, Yes, Garage Owned, Detached, Garage
- Garage spaces: 1
- Has uncovered spaces: Yes
Accessibility
- Accessibility features: No Disability Access
Details
- Parcel number: 14313060561001
- Special conditions: None
Construction
Type & style
- Home type: Condo
- Property subtype: Condominium, Duplex, Single Family Residence
Materials
- Brick
Condition
- New construction: No
Utilities & green energy
- Sewer: Public Sewer
- Water: Lake Michigan
Community & HOA
Community
- Subdivision: Bucktown
HOA
- Has HOA: Yes
- Amenities included: None
- Services included: Water, Insurance
- HOA fee: $420 monthly
Location
- Region: Chicago
Financial & listing details
- Tax assessed value: $813,810
- Annual tax amount: $16,405
- Date on market: 7/29/2026
- Ownership: Condo
Estimated market value
Not available
Estimated sales range
Not available
Not available
Price history
| Date | Event | Price |
|---|---|---|
| 7/29/2026 | Listing removed | $1,100,000 |
Source:  MRED as distributed by MLS GRID #12702518 Report a problem MRED as distributed by MLS GRID #12702518 Report a problem | ||
| 7/15/2026 | Listed for sale | $1,100,000+35.1% |
Source: MRED as distributed by MLS GRID #12702518 Report a problem | ||
| 3/25/2022 | Sold | $814,500-1.9% |
Source: MRED as distributed by MLS GRID #11312950 Report a problem | ||
| 2/3/2022 | Pending sale | $830,000 |
Source:  Exit Realty #11312950 Report a problem Exit Realty #11312950 Report a problem | ||
| 2/3/2022 | Contingent | $830,000 |
Source: MRED as distributed by MLS GRID #11312950 Report a problem | ||
| 1/28/2022 | Listed for sale | $830,000+3.9% |
Source: MRED as distributed by MLS GRID #11312950 Report a problem | ||
| 7/20/2020 | Sold | $799,000 |
Source: MRED as distributed by MLS GRID #10730301 Report a problem | ||
| 7/20/2020 | Listed for sale | $799,000 |
Source: Compass #10730301 Report a problem | ||
| 6/24/2020 | Pending sale | $799,000 |
Source: Compass #10730301 Report a problem | ||
| 5/22/2020 | Listed for sale | $799,000-1.3% |
Source: Berkshire Hathaway HomeServices Chicago #10722989 Report a problem | ||
| 6/6/2008 | Sold | $809,500 |
Source: Public Record Report a problem | ||
Public tax history
| Year | Property taxes | Tax assessment |
|---|---|---|
| 2024 | $16,405 -4.9% | $81,381 -0.1% |
| 2023 | $17,247 +2.6% | $81,450 |
| 2022 | $16,810 +2.3% | $81,450 |
| 2021 | $16,433 +9.8% | $81,450 +21.7% |
| 2020 | $14,967 +1.7% | $66,944 -8.3% |
| 2019 | $14,723 +2.1% | $73,018 |
| 2018 | $14,424 -10.2% | $73,018 -2.1% |
| 2017 | $16,056 +7.5% | $74,585 |
| 2016 | $14,939 +9.3% | $74,585 |
| 2015 | $13,667 +29.3% | $74,585 +30.9% |
| 2014 | $10,574 +2% | $56,992 |
| 2013 | $10,365 +1.4% | $56,992 |
| 2012 | $10,227 -3.7% | $56,992 -13% |
| 2011 | $10,617 -0.4% | $65,516 |
| 2010 | $10,661 | $65,516 |
Find assessor info on the county website
Monthly payment
Est. payment
Payment breakdown
Explore the cost of this home by adjusting the details. Changes won't be saved.Climate risks
Neighborhood: Bucktown
Nearby schools
Schools provided by the listing agent
- Elementary: Pulaski International
- Middle: Pulaski International
- District: 299
Source: MRED as distributed by MLS GRID. This data may not be complete. We recommend contacting the local school district to confirm school assignments for this home.
Similar homes
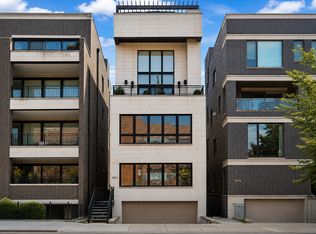
- $950,0003 bd3 ba2.5k sqft1823 N Halsted St #1, Chicago, IL 60614New
 MLS ID #12758180, Lyn Wise, @properties Christie's International Real Estate. MRED as distributed by MLS GRID
 - $725,0003 bd2 ba1.5k sqft2240 W North Ave Unit 2E, Chicago, IL 60647Active
 MLS ID #12753412, Christopher Crawford, @properties Christie's International Real Estate. MRED as distributed by MLS GRID
 - $799,0003 bd3 ba1.9k sqft1938 N Francisco Ave Unit 1S, Chicago, IL 60647Active
 MLS ID #12753045, Mitch Masia, Percent One, LLC. MRED as distributed by MLS GRID
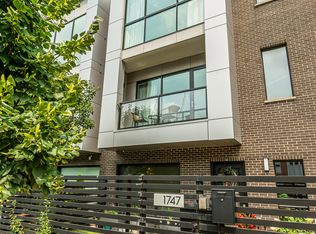
 - $925,0003 bd4 ba-- sqft1747 N Winnebago Ave, Chicago, IL 60647Active
 MLS ID #12729414, Grigory Pekarsky, Vesta Preferred LLC. MRED as distributed by MLS GRID
