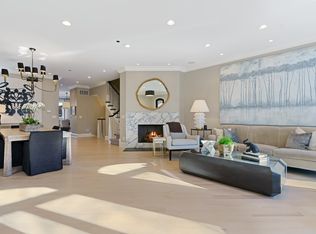
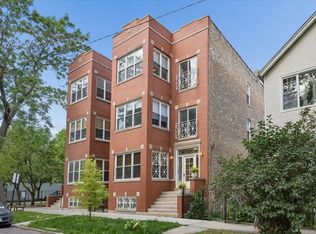
Heart of Bucktown, on one of it's loveliest streets, you will find this intimate brick Chicago 3 flat completely renovated in 2007 by a luxury home builder to create the ideal blend of vintage charm and modern finishes. This architect owned spacious 2 bedroom/2 bathroom with Parking & Outdoor Space features wonderful south and east Sun exposure bringing Warmth and Happiness everyday! The unit features a separate dining room nestled among the mature Maples over quiet Cortland street. A generously sized living area centers around a fireplace and high ceilings to offer tranquil tree views and a refreshing escape from city life. The open kitchen features New appliances and a large quartz island for easy entertaining and ample cooking space. Oversized bedrooms are secluded down a closet filled foyer showcasing in-unit laundry and a true primary suite with walk-in closet and a large bathroom where nobody has to fight for space! Exiting out the back you'll find a large steel deck nestled among charming Bucktown views with plentiful space for plants, grilling and seating. Covered parking is below. Location is always pivotal in real estate and this property has it ALL: Super quiet street only a block from the dining & shopping on Damen or Armitage, and an easy walk to two different Blue Line train stops or the Metra station. And the insider's secret - Bucktown's famous Halloween block!! Low monthly assessments and a very well maintained building with only two other neighbors (No crazy HOA boards to deal with - you own 1/3!!!) cap off this rare offering. Come this weekend to experience the neighborhood during Bucktown's celebrated garden walk!!
Contingent
Price increase: $51K (7/17)
$600,000
2112 W Cortland St #2, Chicago, IL 60647
2beds
--sqft
:
Get pre-qualified$4,767/mo
Condominium, Single Family Residence
Built in ----
-- sqft lot
$583,100 Zestimate®
$--/sqft
$210/mo HOA
What's special
High ceilingsOversized bedroomsTranquil tree viewsIn-unit laundryOpen kitchenSeparate dining roomCloset filled foyer
- 15 days |
- 1,469 |
- 116 |
Likely to sell faster than
Zillow last checked:
Listing updated:
Listed by:
Seth Captain 773-744-5372,
Captain Realty LLC
Source: MRED as distributed by MLS GRID,MLS#: 12698593
Facts & features
Interior
Bedrooms & bathrooms
- Bedrooms: 2
- Bathrooms: 2
- Full bathrooms: 2
Rooms
- Room types: Deck, Walk In Closet
Primary bedroom
- Features: Flooring (Hardwood), Window Treatments (Double Pane Windows, Curtains/Drapes), Bathroom (Full)
- Level: Main
- Area: 156 Square Feet
- Dimensions: 13X12
Bedroom 2
- Features: Flooring (Hardwood), Window Treatments (Double Pane Windows, Window Treatments)
- Level: Main
- Area: 100 Square Feet
- Dimensions: 10X10
Deck
- Level: Second
- Area: 136 Square Feet
- Dimensions: 8X17
Dining room
- Features: Flooring (Hardwood), Window Treatments (Double Pane Windows, Curtains/Drapes)
- Level: Main
- Area: 72 Square Feet
- Dimensions: 9X8
Kitchen
- Features: Kitchen (Island), Flooring (Hardwood), Window Treatments (Double Pane Windows, Curtains/Drapes)
- Level: Main
- Area: 140 Square Feet
- Dimensions: 10X14
Laundry
- Level: Main
- Area: 9 Square Feet
- Dimensions: 3X3
Living room
- Features: Flooring (Hardwood), Window Treatments (Double Pane Windows, Curtains/Drapes)
- Level: Main
- Area: 187 Square Feet
- Dimensions: 17X11
Walk in closet
- Level: Main
- Area: 30 Square Feet
- Dimensions: 5X6
Heating
- Natural Gas, Forced Air
Cooling
- Central Air
Appliances
- Included: Range, Microwave, Dishwasher, Refrigerator, Washer, Dryer, Disposal, Stainless Steel Appliance(s)
- Laundry: Washer Hookup, In Unit
Features
- Walk-In Closet(s), High Ceilings, Separate Dining Room
- Flooring: Hardwood
- Windows: Drapes
- Basement: Finished,Full
- Number of fireplaces: 1
- Fireplace features: Gas Log, Gas Starter, Living Room
Interior area
- Total structure area: 0
Property
Parking
- Total spaces: 1
- Parking features: Yes
Accessibility
- Accessibility features: No Disability Access
Features
- Patio & porch: Deck
Details
- Parcel number: 14313060561002
- Special conditions: None
Construction
Type & style
- Home type: Condo
- Property subtype: Condominium, Single Family Residence
Materials
- Brick
Condition
- New construction: No
- Major remodel year: 2007
Utilities & green energy
- Sewer: Public Sewer
- Water: Public
Community & HOA
HOA
- Has HOA: Yes
- Services included: Water, Parking, Insurance, Security, Exterior Maintenance, Scavenger
- HOA fee: $210 monthly
Location
- Region: Chicago
Financial & listing details
- Tax assessed value: $476,810
- Annual tax amount: $8,948
- Date on market: 7/8/2026
- Ownership: Condo
Estimated market value
$583,100
$554,000 - $612,000
$3,094/mo
Price history
| Date | Event | Price |
|---|---|---|
| 7/17/2026 | Contingent | $600,000 |
Source:  MRED as distributed by MLS GRID #12698593 Report a problem MRED as distributed by MLS GRID #12698593 Report a problem | ||
| 7/17/2026 | Listed for sale | $600,000+9.3% |
Source: MRED as distributed by MLS GRID #12698593 Report a problem | ||
| 7/14/2026 | Contingent | $549,000 |
Source: MRED as distributed by MLS GRID #12698593 Report a problem | ||
| 7/8/2026 | Listed for sale | $549,000+46.4% |
Source: MRED as distributed by MLS GRID #12698593 Report a problem | ||
| 8/18/2020 | Listing removed | $2,295 |
Source: FairGreen Real Estate Report a problem | ||
| 8/5/2020 | Listed for rent | $2,295-4.2% |
Source: FairGreen Real Estate Report a problem | ||
| 9/15/2019 | Listing removed | $2,395 |
Source: FairGreen Real Estate Report a problem | ||
| 8/22/2019 | Price change | $2,395-4.2% |
Source: FairGreen Real Estate Report a problem | ||
| 8/15/2019 | Listed for rent | $2,500 |
Source: FairGreen Real Estate Report a problem | ||
| 7/15/2009 | Sold | $375,000 |
Source: MRED as distributed by MLS GRID #07075024 Report a problem | ||
Public tax history
| Year | Property taxes | Tax assessment |
|---|---|---|
| 2024 | -- | $47,681 -9% |
| 2023 | $10,397 +2.8% | $52,418 |
| 2022 | $10,112 +2.1% | $52,418 |
| 2021 | $9,904 +22.6% | $52,418 +33.6% |
| 2020 | $8,076 +1.8% | $39,223 -8.3% |
| 2019 | $7,935 +2.1% | $42,782 |
| 2018 | $7,772 -10.5% | $42,782 -2.1% |
| 2017 | $8,681 +5.2% | $43,700 |
| 2016 | $8,252 +9.6% | $43,700 |
| 2015 | $7,527 +31.6% | $43,700 +30.9% |
| 2014 | $5,719 +2.2% | $33,392 |
| 2013 | $5,595 +0.9% | $33,392 |
| 2012 | $5,544 -10.9% | $33,392 -13% |
| 2011 | $6,220 -0.4% | $38,386 |
| 2010 | $6,246 -32.6% | $38,386 -40.6% |
| 2008 | $9,263 +311.8% | $64,573 +307.7% |
| 2007 | $2,250 -75.8% | $15,840 -75.5% |
| 2006 | $9,297 +19.9% | $64,762 +36.5% |
| 2005 | $7,755 +72% | $47,459 +40.3% |
| 2000 | $4,509 | $33,830 +44.1% |
| 1999 | -- | $23,471 |
Find assessor info on the county website
Monthly payment
Est. payment
Payment breakdown
Explore the cost of this home by adjusting the details. Changes won't be saved.Climate risks
Neighborhood: Bucktown
Nearby schools
GreatSchools rating
- 7/10Pulaski International School of ChicagoGrades: PK-8Distance: 0.2 mi
- 1/10Clemente Community Academy High SchoolGrades: 9-12Distance: 1 mi
Schools provided by the listing agent
- Elementary: Pulaski International
- District: 299
Source: MRED as distributed by MLS GRID. This data may not be complete. We recommend contacting the local school district to confirm school assignments for this home.
- $695,6002 bd2 ba5.1k sqft2112 W Cortland St #3, Chicago, IL 60647Off Market
- $1,100,0004 bd4 ba-- sqft2112 W Cortland St #1, Chicago, IL 60647For Sale

- $2,240,6005 bd5 ba4.8k sqft2114 W Cortland St, Chicago, IL 60647Off Market
- $1,402,0003 bd3 ba1.9k sqft2116 W Cortland St, Chicago, IL 60647Off Market
- $1,276,7004 bd2 ba1.8k sqft2118 W Cortland St, Chicago, IL 60647Off Market
- $1,731,8003 bd3 ba2k sqft1906 N Hoyne Ave, Chicago, IL 60647Off Market
- $3,866,8005 bd6 ba4.7k sqft1900 N Hoyne Ave, Chicago, IL 60647Off Market
- $638,6002 bd1 ba880 sqft1908 N Hoyne Ave, Chicago, IL 60647Off Market
A local agent can set up tours, give advice and negotiate with sellers.
A local lender can help you make sure your offer is ready when you are.
Similar homes
- $550,0002 bd2 ba-- sqft2342 W Bloomingdale Ave APT 401, Chicago, IL 60647New
 MLS ID #12711544, Patrick Shino, Fulton Grace Realty. MRED as distributed by MLS GRID
 - $515,0002 bd2 ba-- sqft(Undisclosed Address), Chicago, IL 60647New
 MLS ID #12703424, Lisa Evans, Compass. MRED as distributed by MLS GRID
 - $450,0002 bd2 ba1.1k sqft2236 N Maplewood Ave #3, Chicago, IL 60647New
 MLS ID #12708557, Mary Ellen Apostolopoulos, ABR, Compass. MRED as distributed by MLS GRID
 - $599,0002 bd2 ba1.6k sqft1909 W North Ave APT 2, Chicago, IL 60622Active
 MLS ID #12657313, Lisa Long-Brown, @properties Christie's International Real Estate. MRED as distributed by MLS GRID
 - $789,0003 bd2 ba1.6k sqft2024 W Willow St APT B, Chicago, IL 60647NewMLS ID #12710902, India Whiteside, @properties Christie's International Real Estate. MRED as distributed by MLS GRID
- $575,0002 bd3 ba-- sqft2013 W Crystal St APT 1F, Chicago, IL 60622ActiveMLS ID #12701002, Diana Bryl, Lori Bonarek Realty. MRED as distributed by MLS GRID
- $490,0002 bd2 ba1.2k sqft2724 W Cortez St #3, Chicago, IL 60622NewMLS ID #12713831, Larysa Domino, @properties Christie's International Real Estate. MRED as distributed by MLS GRID
- $675,0002 bd2 ba1.3k sqft319 W Webster Ave #1, Chicago, IL 60614NewMLS ID #12712882, Matthew Engle, Fulton Grace Realty. MRED as distributed by MLS GRID
- $710,0004 bd3 ba2.5k sqft2505 W Potomac Ave #1W, Chicago, IL 60622NewMLS ID #12711903, Brian J Levitas, Fulton Grace Realty. MRED as distributed by MLS GRID
- $679,9992 bd3 ba-- sqft1350 W Belmont Ave APT A, Chicago, IL 60657NewMLS ID #12702437, Bethany Baltutat, @properties Christie's International Real Estate. MRED as distributed by MLS GRID
- $725,0003 bd3 ba-- sqft1355 W Erie St #1, Chicago, IL 60622NewMLS ID #12713670, Zachary Redden, Redden+McDaniel. MRED as distributed by MLS GRID
- $625,0003 bd2 ba1.4k sqft867 W Cornelia Ave #1, Chicago, IL 60657Price ChangeMLS ID #12686217, Jeanne Keating, Compass. MRED as distributed by MLS GRID
- $725,0004 bd3 ba2.4k sqft2709 N Campbell Ave #1, Chicago, IL 60647ActiveMLS ID #12616629, Anthony Florentino, eXp Realty. MRED as distributed by MLS GRID
- $750,0003 bd2 ba1.6k sqft1010 W Diversey Pkwy APT 3, Chicago, IL 60614NewMLS ID #12714229, Reve' Kendall, Redfin Corporation. MRED as distributed by MLS GRID
- $799,9993 bd3 ba-- sqft867 N Paulina St APT 3S, Chicago, IL 60622NewMLS ID #12713527, Caroline Kuby, Baird & Warner. MRED as distributed by MLS GRID
- $650,0002 bd2 ba-- sqft3416 N Sheffield Ave APT 2, Chicago, IL 60657ActiveMLS ID #12699989, Grigory Pekarsky, Vesta Preferred LLC. MRED as distributed by MLS GRID
- $689,9002 bd2 ba1.8k sqft2133 N Southport Ave #3, Chicago, IL 60614Price ChangeMLS ID #12671431, Brooke Daitchman, Baird & Warner. MRED as distributed by MLS GRID
- $549,0002 bd2 ba1.2k sqft1700 W Summerdale Ave APT 2, Chicago, IL 60640ActiveMLS ID #12685632, Michael Shin, Coldwell Banker Realty. MRED as distributed by MLS GRID
- $495,0002 bd2 ba1.2k sqft922 N Wood St #2, Chicago, IL 60622ActiveMLS ID #12677762, Adam Bartosic, Keller Williams ONEChicago. MRED as distributed by MLS GRID
- $439,0003 bd3 ba1.2k sqft3900 N Pine Grove Ave APT 209, Chicago, IL 60613NewMLS ID #12713001, Margaret Baczkowski, @properties Christie's International Real Estate. MRED as distributed by MLS GRID
