Welcome to 2112 Westridge Road A Stunning Riverfront Retreat! This beautifully custom-built home, completed in 2013, offers luxury living with breathtaking river views. Featuring 5 bedrooms, 4 bathrooms, 2 living areas, 2 balconies, and ample storage, this property is thoughtfully designed for comfort and functionality. As you step inside, you're greeted by soaring ceilings, a spacious home office with a large window, and an elegant formal dining room. The cozy main living area includes a gas log fireplace and expansive windows that perfectly frame the riverfront scenery. The chef's kitchen is a true highlight-boasting abundant white cabinetry, marble countertops, high-end appliances, and a custom built-in desk overlooking the river. Upstairs, you'll find four well-appointed bedrooms and two full bathrooms, along with a versatile open space ideal for a media room, additional living area, or game room. The master suite, located on the lower level for added privacy, features serene river views, two spacious closets, and a luxurious spa-inspired bathroom. Step outside to your back patio-perfect for morning coffee or evening relaxation-with views of the river and your private luxury pool. Situated close to hospitals, schools, and shopping, this home offers both convenience and tranquility. Don't miss your opportunity to own this riverfront home-call today to schedule your private tour!
For sale
$1,275,000
2112 Westridge Rd, Carlsbad, NM 88220
5beds
4,039sqft
Single Family Residence
Built in 2013
0.63 Acres Lot
$1,218,100 Zestimate®
$316/sqft
$150/mo HOA
What's special
Gas log fireplaceElegant formal dining roomAmple storageLuxurious spa-inspired bathroomFour well-appointed bedroomsSoaring ceilingsMarble countertops
- 409 days
- 419
- 11
Zillow last checked:
Listing updated:
Listed by:
Jessica Vasquez 915-867-2513,
Century 21 Dunagan Associates 575-234-1516
Source: New Mexico MLS,MLS#: 20254629
Facts & features
Interior
Bedrooms & bathrooms
- Bedrooms: 5
- Bathrooms: 4
- Full bathrooms: 3
- 1/2 bathrooms: 1
- Partial bathrooms: 1
Heating
- Electric, Forced Air
Cooling
- Central Air
Features
- Ceiling Fan(s), Central Vacuum, Fireplace, Loft, Pantry, Vaulted Ceiling(s), Walk-In Closet(s)
- Flooring: Carpet, Concrete
- Number of fireplaces: 1
- Fireplace features: Living Room
Interior area
- Total structure area: 4,039
- Total interior livable area: 4,039 sqft
Property
Parking
- Total spaces: 3
- Parking features: Garage
- Garage spaces: 3
Features
- Stories: 2
- Patio & porch: Patio Covered
- Exterior features: Sidewalk
- Has private pool: Yes
- Pool features: In Ground, Indoor
- Has spa: Yes
- Fencing: Cross Fenced
- Frontage length: 95.1
Lot
- Size: 0.63 Acres
- Dimensions: 95.1x288.2
- Topography: Cross Fenced, Sprinklers In Front, Sprinklers In Rear
Details
- Parcel number: 4156126051007
- Zoning description: RESIDENTIAL 1 DISTRICT
Construction
Type & style
- Home type: SingleFamily
- Architectural style: Traditional
- Property subtype: Single Family Residence
Materials
- Frame, Stucco
- Roof: Pitched,Tile
Condition
- Year built: 2013
Utilities & green energy
- Utilities for property: Electricity Connected, Natural Gas Connected, Sewer Connected
Community & HOA
Community
- Security: Security System, Audio/Video Surveillance
- Subdivision: RIVERFRONT
HOA
- Has HOA: Yes
- HOA fee: $450 quarterly
Location
- Region: Carlsbad
Financial & listing details
- Price per square foot: $316/sqft
- Tax assessed value: $1,030,680
- Annual tax amount: $8,294
- Date on market: 8/11/2025
- Listing agreement: Exclusive Right To Sell
- Listing terms: Cash,Conventional,FHA,VA Loan
- Inclusions: Built-In Range, Cooktop, Dishwasher, Disposal, Gas Water Heater, Microwave, Oven
- Electric utility on property: Yes
Estimated market value
$1,218,100
$1.16M - $1.28M
$5,352/mo
Price history
| Date | Event | Price |
|---|---|---|
| 6/25/2026 | Price change | $1,275,000-7.9%$316/sqft |
Source:  New Mexico MLS #20254629 Report a problem New Mexico MLS #20254629 Report a problem | ||
| 5/5/2026 | Price change | $1,385,000-0.7%$343/sqft |
Source: New Mexico MLS #20254629 Report a problem | ||
| 11/6/2025 | Price change | $1,395,000-0.4%$345/sqft |
Source: New Mexico MLS #20254629 Report a problem | ||
| 8/11/2025 | Listed for sale | $1,400,000+3.7%$347/sqft |
Source: New Mexico MLS #20254629 Report a problem | ||
| 5/31/2023 | Sold | -- |
Source: New Mexico MLS #20230066 Report a problem | ||
| 4/19/2023 | Pending sale | $1,350,000$334/sqft |
Source: New Mexico MLS #20230066 Report a problem | ||
| 2/14/2023 | Price change | $1,350,000-3.6%$334/sqft |
Source: New Mexico MLS #20230066 Report a problem | ||
| 1/6/2023 | Listed for sale | $1,400,000$347/sqft |
Source: New Mexico MLS #20230066 Report a problem | ||
Public tax history
| Year | Property taxes | Tax assessment |
|---|---|---|
| 2025 | $8,445 +1.8% | $343,560 +3% |
| 2024 | $8,294 +46.6% | $333,554 +46% |
| 2023 | $5,658 +1.2% | $228,468 |
| 2022 | $5,590 -3.4% | $228,468 -3.8% |
| 2021 | $5,788 +101.2% | $237,449 +1.8% |
| 2020 | $2,877 -49.6% | $233,290 +3% |
| 2019 | $5,704 +0.5% | $226,495 |
| 2018 | $5,678 | $226,495 -8.4% |
| 2017 | $5,678 -11.8% | $247,365 |
| 2015 | $6,437 +19.6% | -- |
| 2014 | $5,382 +337.2% | -- |
| 2013 | $1,231 | -- |
Find assessor info on the county website
Monthly payment
Est. payment
Payment breakdown
Explore the cost of this home by adjusting the details. Changes won't be saved.Climate risks
Neighborhood: 88220
Nearby schools
Schools provided by the listing agent
- Elementary: None/Other
- Middle: None/Other
- High: None/Other
Source: New Mexico MLS. This data may not be complete. We recommend contacting the local school district to confirm school assignments for this home.

Similar homes
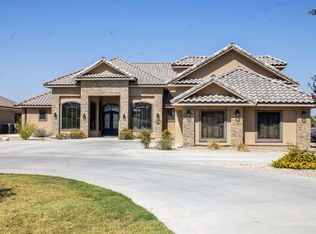
- $1,100,0003 bd4 ba3.6k sqft1005 N Shore Dr, Carlsbad, NM 88220For Sale
 MLS ID #20263682, Kerri D Fowler. New Mexico MLS
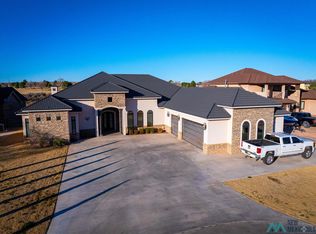
 - $1,500,0005 bd3 ba3.7k sqft2319 E Derrick Rd, Carlsbad, NM 88220For Sale
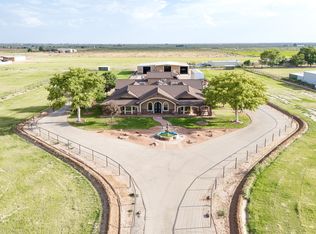 MLS ID #26001051, Klee Cahenzli. New Mexico MLS
 - $825,0005 bd3 ba3.2k sqft1308 W Riverside Dr, Carlsbad, NM 88220For Sale
 MLS ID #20262356, Jamie Neatherlin. New Mexico MLS
 - $1,050,0004 bd3 ba3.6k sqft2516 Ferguson Rd, Carlsbad, NM 88220For Sale
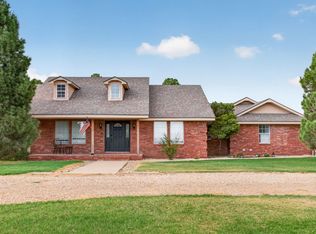 MLS ID #20264155, Kerry J Mccullar. New Mexico MLS
