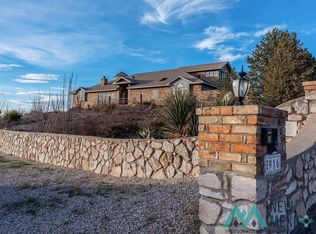
This beautifully crafted single-level residence, located in the highly sought-after Riverside Country Club Addition, offers an ideal blend of luxury and practicality. Spanning an impressive 4,080 square feet, the home exudes elegance with its high-end finishes, such as stone tile and laminated flooring that flows effortlessly throughout the space. The home features five generously sized bedrooms, including a zoned primary suite with a private bathroom, providing both privacy and comfort. With refrigerated air conditioning, you'll enjoy year-round comfort, and the shutters throughout offer both light control and enhanced privacy. One standout feature of the home is the fully constructed, versatile room complete with a full kitchen, laundry area, and bathroomperfect for a variety of needs. Whether you envision it as an additional bedroom, playroom, gym, school room, or even as a potential rental unit for family or friends, this space can adapt to your lifestyle. Outdoor living is just as impressive, with a covered patio, outdoor kitchen, and a beautifully designed backyard featuring a grassy play area and a basketball court. For younger ones, a cement path offers a perfect track for bike rides. Vehicle accommodation is abundant, with an oversized three-car garage and additional storage space. An attached shop, equipped with a commercial electrical meter, makes it ideal for hobbyists or those with powered appliance needs. Conveniently located near schools, shopping, dining, and recreational facilities, this home offers the perfect mix of luxury, functionality, and location. It's a rare findone you wont want to miss!
For sale
$670,000
1403 S Country Club Cir, Carlsbad, NM 88220
5beds
4,080sqft
:
Get pre-qualified$4,085/mo
Single Family Residence
Built in 1978
0.57 Acres Lot
$623,700 Zestimate®
$164/sqft
$-- HOA
What's special
Basketball courtAdditional storage spaceOversized three-car garageHigh-end finishesRefrigerated air conditioningFive generously sized bedroomsOutdoor kitchen
- 506 days |
- 217 |
- 4 |
Zillow last checked:
Listing updated:
Listed by:
Jessica Vasquez 915-867-2513,
Century 21 Dunagan Associates 575-234-1516,
Veronica Methola,
Century 21 Dunagan Associates
Source: New Mexico MLS,MLS#: 20251236
Facts & features
Interior
Bedrooms & bathrooms
- Bedrooms: 5
- Bathrooms: 3
- Full bathrooms: 3
Heating
- Forced Air, Natural Gas
Cooling
- Central Air
Features
- Ceiling Fan(s), Fireplace
- Flooring: Laminate
- Number of fireplaces: 1
- Fireplace features: Living Room
Interior area
- Total structure area: 4,080
- Total interior livable area: 4,080 sqft
Property
Parking
- Total spaces: 3
- Parking features: Garage
- Garage spaces: 3
Features
- Stories: 1
- Exterior features: Dog Run, Lighting, Outdoor Kitchen, Glass Enclosed
- Has spa: Yes
- Fencing: Back Yard,Block,Cross Fenced
- Frontage length: 125.0
Lot
- Size: 0.57 Acres
- Dimensions: 125.0x200.0
- Topography: Back Yard, Block, Cross Fenced, Sprinklers In Front, Sprinklers In Rear
Details
- Additional structures: Workshop
- Parcel number: 4156125269496
- Zoning description: Residential - 1
- Horses can be raised: Yes
Construction
Type & style
- Home type: SingleFamily
- Property subtype: Single Family Residence
Materials
- Stucco
- Roof: Pitched
Condition
- Year built: 1978
Utilities & green energy
- Utilities for property: Electricity Connected, Natural Gas Connected, Sewer Connected
Community & HOA
Community
- Security: Security System, Audio/Video Surveillance, Carbon Monoxide Detector(s), Detector - Smoke/Heat
HOA
- Has HOA: No
Location
- Region: Carlsbad
Financial & listing details
- Price per square foot: $164/sqft
- Tax assessed value: $434,792
- Annual tax amount: $3,450
- Date on market: 3/5/2025
- Listing agreement: Exclusive Right To Sell
- Listing terms: Cash,Conventional,FHA,VA Loan
- Inclusions: Dishwasher, Dryer, Free-Standing Range, Microwave, Refrigerator, Washer, Water Heater
- Electric utility on property: Yes
Estimated market value
$623,700
$593,000 - $655,000
$5,534/mo
Price history
| Date | Event | Price |
|---|---|---|
| 8/12/2025 | Price change | $670,000-0.7%$164/sqft |
Source:  New Mexico MLS #20251236 Report a problem New Mexico MLS #20251236 Report a problem | ||
| 3/5/2025 | Listed for sale | $675,000$165/sqft |
Source: New Mexico MLS #20251236 Report a problem | ||
Public tax history
| Year | Property taxes | Tax assessment |
|---|---|---|
| 2025 | $3,515 +1.9% | $144,931 +3% |
| 2024 | $3,450 -1.9% | $140,710 -1.4% |
| 2023 | $3,518 | $142,774 +11.2% |
| 2022 | -- | $128,368 +3% |
| 2021 | $3,015 +30.4% | $124,629 +31.3% |
| 2020 | $2,312 +0.9% | $94,900 +3% |
| 2019 | $2,291 +11.5% | $92,136 +10.8% |
| 2018 | $2,054 | $83,172 +3% |
| 2017 | $2,054 +4.4% | $80,749 |
| 2015 | $1,967 +13.7% | -- |
| 2014 | $1,730 +11.6% | -- |
| 2013 | $1,551 +1% | -- |
| 2012 | $1,536 +1.9% | -- |
| 2011 | $1,507 +1.1% | -- |
| 2010 | $1,492 | -- |
Find assessor info on the county website
Monthly payment
Est. payment
Payment breakdown
Explore the cost of this home by adjusting the details. Changes won't be saved.Climate risks
Neighborhood: 88220
Nearby schools
GreatSchools rating
- 5/10Ocotillo Elementary SchoolGrades: PK-5Distance: 1 mi
- 8/10Carlsbad Intermediate SchoolGrades: 6-8Distance: 1.2 mi
- 6/10Carlsbad High SchoolGrades: 9-12Distance: 1.4 mi
Schools provided by the listing agent
- Elementary: None/Other
- Middle: None/Other
- High: None/Other
Source: New Mexico MLS. This data may not be complete. We recommend contacting the local school district to confirm school assignments for this home.
- $324,1004 bd2 ba2.3k sqft1405 S Country Club Cir, Carlsbad, NM 88220Off Market
- $477,700-- bd-- ba2.3k sqft1401 S Country Club Cir, Carlsbad, NM 88220Off Market
- $302,700-- bd-- ba1.5k sqft1404 S Country Club Cir, Carlsbad, NM 88220Off Market
- $--4 bd2 ba1.9k sqft1406 S Country Club Cir, Carlsbad, NM 88220Sold

- $335,5003 bd2 ba1.8k sqft1402 S Country Club Cir, Carlsbad, NM 88220Off Market
- $396,200-- bd-- ba2.6k sqft1406 W Orchard Ln, Carlsbad, NM 88220Off Market
- $432,100-- bd-- ba3.5k sqft1407 S Country Club Cir, Carlsbad, NM 88220Off Market
- $287,8003 bd2 ba2k sqft1408 S Country Club Cir, Carlsbad, NM 88220Off Market
A local agent can set up tours, give advice and negotiate with sellers.
A local lender can help you make sure your offer is ready when you are.
Similar homes
- $840,0005 bd3 ba3.2k sqft1308 W Riverside Dr, Carlsbad, NM 88220For Sale
 MLS ID #20262356, Jamie Neatherlin. New Mexico MLS
 - $525,0004 bd3 ba2.4k sqft1617 Muscatel Ave, Carlsbad, NM 88220For Sale
 MLS ID #20264132, Lanette R Rostro. New Mexico MLS
 - $535,0004 bd4 ba3.9k sqft1412 Doepp Dr, Carlsbad, NM 88220For Sale
 MLS ID #20263888, Jo Scheel. New Mexico MLS
 - $705,0004 bd4 ba5.1k sqft916 Fountain Dr, Carlsbad, NM 88220For Sale
 MLS ID #20262186, Shea Yturralde. New Mexico MLS
 - $650,0003 bd2 ba2.7k sqft1531 La Vina Cir, Carlsbad, NM 88220For SaleMLS ID #20263118, Kerri D Fowler. New Mexico MLS
- $525,0004 bd3 ba3.6k sqft421 Corrine Pl, Carlsbad, NM 88220For Sale By Owner
- $540,0003 bd2 ba2.4k sqft1628 N Guadalupe St, Carlsbad, NM 88220For SaleMLS ID #20262607, Meagan Carpenter. New Mexico MLS
- $669,0003 bd3 ba2.5k sqft5404 Sioux, Carlsbad, NM 88220For SaleMLS ID #20262576, Shelly Garriott. New Mexico MLS
- $475,0004 bd4 ba2.8k sqft1508 Samoa Ct, Carlsbad, NM 88220For SaleMLS ID #20263616, Meagan Carpenter. New Mexico MLS
- $620,0003 bd3 ba3.7k sqft5002 Los Nogales Dr, Carlsbad, NM 88220For SaleMLS ID #20261967, Rhiannah A Rodriguez. New Mexico MLS
- $495,0004 bd3 ba2.4k sqft807 Calamity Jane Dr, Carlsbad, NM 88220For SaleMLS ID #20262311, Connie Tiffner. New Mexico MLS
- $350,0004 bd2 ba2.6k sqft1308 W Luckey St, Carlsbad, NM 88220For SaleMLS ID #20256900, Jamie Neatherlin. New Mexico MLS
- $420,0003 bd2 ba2.3k sqft1927 Standpipe Rd, Carlsbad, NM 88220For SaleMLS ID #20263364, Jamie Neatherlin. New Mexico MLS
- $495,0003 bd2 ba2.4k sqft20 Nichol, Carlsbad, NM 88220For SaleMLS ID #20261283, Tiffany D Goodloe. New Mexico MLS
- $485,0004 bd3 ba2.5k sqft3907 N Doc Holliday Ct, Carlsbad, NM 88220For SaleMLS ID #20263887, Esmeralda Bernal. New Mexico MLS
- $499,0004 bd3 ba2.5k sqft408 Plantation Ct, Carlsbad, NM 88220For SaleMLS ID #20263908, Ashley N Pratt. New Mexico MLS
- $510,0004 bd3 ba2.7k sqft310 Wheat Ct, Carlsbad, NM 88220For SaleMLS ID #20261934, Valen Martinez. New Mexico MLS
- $469,5003 bd2 ba2.4k sqft808 E Chapman Rd, Carlsbad, NM 88220For SaleMLS ID #20263040, Esmeralda Bernal. New Mexico MLS
- $340,0005 bd3 ba2.9k sqft306 E Rose St, Carlsbad, NM 88220For SaleMLS ID #20263442, Jamie Neatherlin. New Mexico MLS
- $552,0003 bd2 ba2.9k sqft2001 E Derrick Rd, Carlsbad, NM 88220For SaleMLS ID #20260683, Kenan Tiller. New Mexico MLS
