Situated on a spacious .85-acre lot, this well-maintained 3-bedroom, 2-bathroom ADA-compatible home offers generous living space, functional design, and fresh updates throughout. Recent improvements include new carpet and fresh interior paint, creating a clean and inviting feel from the moment you enter. The floor plan features a formal living room with a fireplace, formal dining area, and a centrally located kitchen complete with a breakfast bar, pantry, and office nook that opens to the main living area for easy everyday living and entertaining. The spacious primary suite includes a large walk-in closet and an ADA-ready bathroom with a walk-in shower and double sinks. A bright and oversized family/flex room overlooks the large fenced backyard and provides endless possibilities for a second living area, game room, hobby space, or home office. Additional features include a dedicated laundry room with washer and dryer that will convey, a 2-car garage with smart garage door opener, and plenty of outdoor space to enjoy. With flexible living areas, accessibility features, and room to spread out, this property offers comfort, convenience, and country charm all in one.
For sale
Price cut: $20K (7/7)
$469,500
808 E Chapman Rd, Carlsbad, NM 88220
3beds
2,459sqft
Single Family Residence
Built in 2004
0.85 Acres Lot
$457,600 Zestimate®
$191/sqft
$-- HOA
What's special
Formal dining areaAccessibility featuresFresh interior paintCentrally located kitchenClean and inviting feelSpacious primary suiteLarge walk-in closet
- 125 days
- 190
- 9
Zillow last checked:
Listing updated:
Listed by:
Esmeralda Bernal 575-887-0155,
Keller Williams Realty Affinity 575-887-0155
Source: New Mexico MLS,MLS#: 20263040
Facts & features
Interior
Bedrooms & bathrooms
- Bedrooms: 3
- Bathrooms: 2
- Full bathrooms: 2
Heating
- Forced Air, Natural Gas
Cooling
- Central Air, Refrigerated
Features
- Attic, Ceiling Fan(s), Pantry, Walk-In Closet(s)
- Flooring: Carpet, Laminate, Tile
- Number of fireplaces: 1
- Fireplace features: Gas Starter, Living Room
Interior area
- Total structure area: 2,459
- Total interior livable area: 2,459 sqft
Property
Parking
- Total spaces: 2
- Parking features: Garage
- Garage spaces: 2
Features
- Stories: 1
- Patio & porch: Patio Covered
- Fencing: Cross Fenced
Lot
- Size: 0.85 Acres
- Topography: Cross Fenced, Irregular Lot, Sprinklers In Front, Sprinklers In Rear
Details
- Parcel number: 4158131323244
Construction
Type & style
- Home type: SingleFamily
- Property subtype: Single Family Residence
Materials
- Frame, Stucco
- Roof: Pitched
Condition
- Year built: 2004
Utilities & green energy
- Utilities for property: Electricity Connected, Natural Gas Connected
Community & HOA
Community
- Security: Audio/Video Surveillance, Detector - Smoke/Heat
HOA
- Has HOA: No
Location
- Region: Carlsbad
Financial & listing details
- Price per square foot: $191/sqft
- Tax assessed value: $214,745
- Annual tax amount: $4,010
- Date on market: 5/22/2026
- Listing agreement: Exclusive Right To Sell
- Listing terms: Cash,Conventional,FHA,VA Loan
- Inclusions: Dishwasher, Disposal, Dryer, Free-Standing Range, Gas Water Heater, Microwave, Refrigerator, Washer, Water Heater
- Electric utility on property: Yes
Estimated market value
$457,600
$435,000 - $480,000
$2,835/mo
Price history
| Date | Event | Price |
|---|---|---|
| 7/7/2026 | Price change | $469,500-4.1%$191/sqft |
Source:  New Mexico MLS #20263040 Report a problem New Mexico MLS #20263040 Report a problem | ||
| 5/22/2026 | Listed for sale | $489,500-1.9%$199/sqft |
Source: New Mexico MLS #20263040 Report a problem | ||
| 9/26/2025 | Listing removed | $499,000$203/sqft |
Source: New Mexico MLS #20252358 Report a problem | ||
| 4/25/2025 | Listed for sale | $499,000$203/sqft |
Source: New Mexico MLS #20252358 Report a problem | ||
Public tax history
| Year | Property taxes | Tax assessment |
|---|---|---|
| 2025 | $1,712 +1.9% | $71,582 +3% |
| 2024 | $1,680 +2.6% | $69,497 +3% |
| 2023 | $1,637 +4.4% | $67,473 +3% |
| 2022 | $1,569 +0.4% | $65,508 |
| 2021 | $1,562 +1.8% | $65,508 |
| 2020 | $1,535 -4.9% | $65,508 |
| 2019 | $1,615 +0.5% | $65,508 |
| 2018 | $1,607 | $65,508 -2% |
| 2017 | $1,607 -4% | $66,850 |
| 2015 | $1,674 +13.7% | -- |
| 2014 | $1,473 +11.6% | -- |
| 2013 | $1,320 +1% | -- |
| 2012 | $1,307 +1.9% | -- |
| 2011 | $1,282 +1.1% | -- |
| 2010 | $1,269 | -- |
Find assessor info on the county website
Monthly payment
Est. payment
Payment breakdown
Explore the cost of this home by adjusting the details. Changes won't be saved.Climate risks
Neighborhood: 88220
Nearby schools
Schools provided by the listing agent
- Elementary: None/Other
- Middle: None/Other
- High: None/Other
Source: New Mexico MLS. This data may not be complete. We recommend contacting the local school district to confirm school assignments for this home.
Similar homes
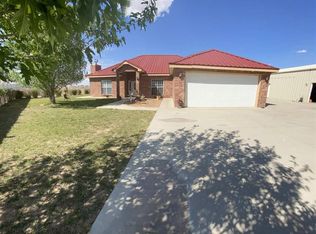
- $410,0003 bd2 ba2.2k sqft5105 Los Nogales Dr, Carlsbad, NM 88220For Sale
 MLS ID #26001417, Anna Ortiz. New Mexico MLS
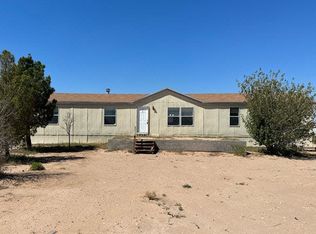
 - $--4 bd2 ba2k sqft7005 Kevil Rd, Carlsbad, NM 88220Auction
 Auction.com 1
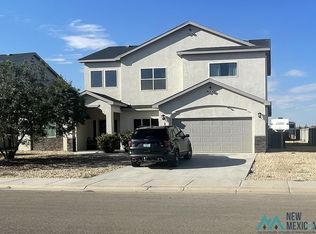
 - $450,0005 bd3 ba2.4k sqft1024 Malibu Way, Carlsbad, NM 88220For Sale
 MLS ID #20260196, Joy D Ainsworth. New Mexico MLS
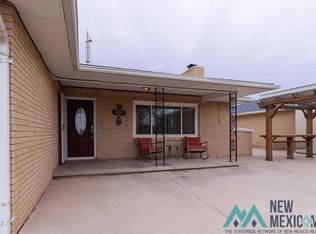
 - $415,0003 bd2 ba2.3k sqft1927 Standpipe Rd, Carlsbad, NM 88220For Sale
 MLS ID #20263364, Jamie Neatherlin. New Mexico MLS
