Built in 2024, this 2,143-square-foot home offers 4 bedrooms, 2 full bathrooms, and a 3-car garage with numerous builder upgrades throughout. The open floor plan seamlessly connects the kitchen, formal dining area, and living room, creating a functional layout for everyday living and entertaining. The upgraded gourmet kitchen features a wall oven, built-in wall microwave, vent hood above the gas range, distinctive black granite sink, upgraded tile backsplash, large center island, a spacious pantry and a chefs dream 5 burner gas stove! The living room is highlighted by a tray ceiling and an upgraded gas fireplace with a decorative surround, mantel, and upgraded tile accents. The primary suite includes upgraded plush carpet and an en-suite bathroom with a freestanding spa tub, walk-in tiled shower, double vanities, and a spacious walk-in closet with upgraded carpet. Additional features include a dedicated laundry room and a 3-car garage equipped with an upgraded 16' x 8' overhead door designed to accommodate taller vehicles, along with an upgraded 9' x 8' third garage door. Outside, both the front and back yards are professionally xeriscaped for low-maintenance landscaping. The front yard includes drip irrigation for the trees. The fenced backyard features an extended covered patio overlooking a nearby pecan orchard, providing a peaceful outdoor setting. If you're looking for a recently built home with thoughtful upgrades, modern finishes, and exceptional attention to detail, this property is ready to impress.
For sale
$485,000
3600 S Sunnyview Ave, Carlsbad, NM 88220
4beds
2,143sqft
Single Family Residence
Built in 2024
8,712 Square Feet Lot
$477,400 Zestimate®
$226/sqft
$-- HOA
What's special
Dedicated laundry roomSpacious pantryUpgraded gourmet kitchenDouble vanitiesWalk-in tiled showerDistinctive black granite sinkPeaceful outdoor setting
- 20 days |
- 299 |
- 17 |
Zillow last checked:
Listing updated:
Listed by:
Esmeralda Bernal 575-887-0155,
Keller Williams Realty Affinity 575-887-0155
Source: New Mexico MLS,MLS#: 20263911
Facts & features
Interior
Bedrooms & bathrooms
- Bedrooms: 4
- Bathrooms: 2
- Full bathrooms: 2
Heating
- Electric, Forced Air
Cooling
- Central Air, Refrigerated
Features
- Attic, Ceiling Fan(s), Pantry, Walk-In Closet(s)
- Flooring: Carpet, Tile
- Number of fireplaces: 1
- Fireplace features: Living Room
Interior area
- Total structure area: 2,143
- Total interior livable area: 2,143 sqft
Property
Parking
- Total spaces: 3
- Parking features: Garage
- Garage spaces: 3
Features
- Stories: 1
- Patio & porch: Patio Covered
- Exterior features: Drip Irrigation, Sidewalk
- Fencing: Back Yard,Block
- Frontage length: 77.7
Lot
- Size: 8,712 Square Feet
- Dimensions: 77.7x114.6
- Topography: Back Yard, Block
Details
- Parcel number: 4158130297186
Construction
Type & style
- Home type: SingleFamily
- Property subtype: Single Family Residence
Materials
- Stucco
- Roof: Pitched
Condition
- Year built: 2024
Utilities & green energy
- Utilities for property: Electricity Connected, Natural Gas Connected, Sewer Connected
Community & HOA
Community
- Security: Audio/Video Surveillance, Carbon Monoxide Detector(s), Detector - Smoke/Heat
- Subdivision: Oasis Phase 1 Subdiv
HOA
- Has HOA: No
Location
- Region: Carlsbad
Financial & listing details
- Price per square foot: $226/sqft
- Tax assessed value: $410,594
- Annual tax amount: $3,316
- Date on market: 7/2/2026
- Listing agreement: Exclusive Right To Sell
- Listing terms: Cash,Conventional,FHA
- Inclusions: Built-In Range, Dishwasher, Disposal, Gas Water Heater, Microwave, Oven, Range Hood, Refrigerator, Water Heater
- Electric utility on property: Yes
Estimated market value
$477,400
$454,000 - $501,000
$3,575/mo
Price history
| Date | Event | Price |
|---|---|---|
| 7/2/2026 | Listed for sale | $485,000+13.7%$226/sqft |
Source:  New Mexico MLS #20263911 Report a problem New Mexico MLS #20263911 Report a problem | ||
| 8/15/2024 | Sold | -- |
Source: New Mexico MLS #20243225 Report a problem | ||
| 6/3/2024 | Pending sale | $426,375$199/sqft |
Source: New Mexico MLS #20243225 Report a problem | ||
Public tax history
| Year | Property taxes | Tax assessment |
|---|---|---|
| 2025 | $3,316 +665.3% | $136,864 +820.7% |
| 2024 | $433 -1.1% | $14,866 |
| 2023 | $438 +0.5% | $14,866 |
| 2022 | $436 | $14,866 |
Find assessor info on the county website
Monthly payment
Est. payment
Payment breakdown
Explore the cost of this home by adjusting the details. Changes won't be saved.Climate risks
Neighborhood: 88220
Nearby schools
GreatSchools rating
- 7/10Desert Willow Elementary SchoolGrades: K-5Distance: 1.2 mi
- 8/10Carlsbad Intermediate SchoolGrades: 6-8Distance: 3.7 mi
- 6/10Carlsbad High SchoolGrades: 9-12Distance: 4.6 mi
Schools provided by the listing agent
- Elementary: None/Other
- Middle: None/Other
- High: Ad/Com Schs-Day Also
- District: Granite
Source: New Mexico MLS. This data may not be complete. We recommend contacting the local school district to confirm school assignments for this home.
- $--3 bd2 ba2.1k sqft3602 S Sunnyview Ave, Carlsbad, NM 88220Sold

- $331,200-- bd-- ba1.6k sqft3604 Saguaro Rd, Carlsbad, NM 88220Off Market
- $334,208-- bd-- ba1.6k sqft3606 Saguaro Rd, Carlsbad, NM 88220Off Market
- $406,677-- bd-- ba2.4k sqft3610 Saguaro Rd, Carlsbad, NM 88220Off Market
- $523,000-- bd-- ba2.2k sqft3602 Saguaro Rd, Carlsbad, NM 88220Off Market
- $481,1754 bd3 ba2.4k sqft3605 S Sunnyview Ave, Carlsbad, NM 88220Pending
- $--4 bd2 ba1.6k sqft3603 Saguaro Rd, Carlsbad, NM 88220Sold
- $--4 bd2 ba1.6k sqft3604 Saguaro Dr, Carlsbad, NM 88220Sold
A local agent can set up tours, give advice and negotiate with sellers.
A local lender can help you make sure your offer is ready when you are.
Similar homes
- $485,0004 bd3 ba2.5k sqft3907 N Doc Holliday Ct, Carlsbad, NM 88220For Sale
 MLS ID #20263887, Esmeralda Bernal. New Mexico MLS
 - $499,0004 bd3 ba2.5k sqft408 Plantation Ct, Carlsbad, NM 88220For Sale
 MLS ID #20263908, Ashley N Pratt. New Mexico MLS
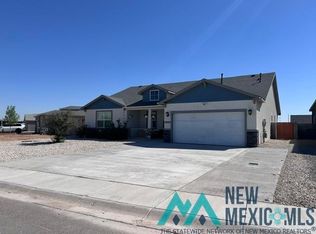
 - $475,0004 bd3 ba2.1k sqft3810 Saguaro Dr, Carlsbad, NM 88220For Sale
 MLS ID #20262805, Stacey Blackmon. New Mexico MLS
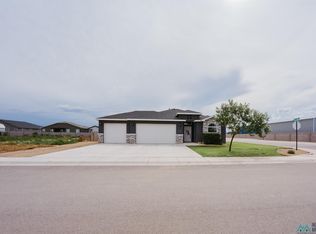
 - $435,0003 bd2 ba2k sqft3711 S Sunnyview Ave, Carlsbad, NM 88220For Sale
 MLS ID #20264175, Lanette R Rostro. New Mexico MLS
 - $469,5004 bd3 ba2.6k sqft308 Baler Ln, Carlsbad, NM 88220For SaleMLS ID #20262937, Jo Scheel. New Mexico MLS
- $470,0004 bd3 ba2.3k sqft3709 Saguaro Dr, Carlsbad, NM 88220For SaleMLS ID #20261952, Michelle Marshall. New Mexico MLS
- $505,0004 bd3 ba2.1k sqft3700 Saguaro Dr, Carlsbad, NM 88220For SaleMLS ID #20263412, Veronica Methola. New Mexico MLS
- $465,5004 bd3 ba2.2k sqft708 Ruby St, Carlsbad, NM 88220New ConstructionMLS ID #20263696, Kerri D Fowler. New Mexico MLS
- $469,5003 bd2 ba2.4k sqft808 E Chapman Rd, Carlsbad, NM 88220For SaleMLS ID #20263040, Esmeralda Bernal. New Mexico MLS
- $490,0005 bd3 ba2.4k sqft1024 Malibu Way, Carlsbad, NM 88220For SaleMLS ID #20260196, Joy D Ainsworth. New Mexico MLS
- $448,8004 bd3 ba2.1k sqft3619 S Sunnyview Ave, Carlsbad, NM 88220New ConstructionMLS ID #20262588, Sheila G Walterscheid. New Mexico MLS
- $445,0554 bd3 ba2.1k sqft3623 S Sunnyview Ave, Carlsbad, NM 88220New ConstructionMLS ID #20263088, Sheila G Walterscheid. New Mexico MLS
- $419,0004 bd3 ba2.3k sqft404 Baler Ln, Carlsbad, NM 88220For SaleMLS ID #20257213, Lanette R Rostro. New Mexico MLS
- $548,7004 bd3 ba2.6k sqft3601 Selman Ct, Carlsbad, NM 88220For SaleMLS ID #20263410, Kerri D Fowler. New Mexico MLS
- $525,0004 bd3 ba2.4k sqft1617 Muscatel Ave, Carlsbad, NM 88220For SaleMLS ID #20264132, Lanette R Rostro. New Mexico MLS
- $413,3704 bd3 ba2.1k sqft3625 S Sunnyview Ave, Carlsbad, NM 88220New ConstructionMLS ID #20263861, Carolyn Caudill. New Mexico MLS
- $510,0004 bd3 ba2.7k sqft310 Wheat Ct, Carlsbad, NM 88220For SaleMLS ID #20261934, Valen Martinez. New Mexico MLS
- $419,8754 bd3 ba2.1k sqft3617 S Sunnyview Ave, Carlsbad, NM 88220New ConstructionMLS ID #20262581, Sheila G Walterscheid. New Mexico MLS
- $439,7004 bd3 ba2.1k sqft3723 Agave Dr, Carlsbad, NM 88220New ConstructionMLS ID #20262579, Sheila G Walterscheid. New Mexico MLS
- $425,0003 bd2 ba2.2k sqft3811 Aquamarine Dr, Carlsbad, NM 88220For SaleMLS ID #20262944, Desiree Kirkes. New Mexico MLS
