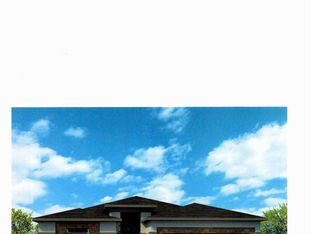
Built in 2024, this 2,092-square-foot home is on a CORNER LOT!!! Offering 4 bedrooms, 3 full baths, a versatile flex room, along with a 2-car garage with extended concrete driveway. The open split floor plan connects the kitchen, formal dining area, and living room for comfortable everyday living and entertaining. The kitchen features a freestanding gas range, a spacious pantry, large center island, extended cabinetry and countertops with granite throughout the kitchen and bathrooms! The tray ceiling adds architectural interest to the living room. The primary suite features carpet and an ensuite bathroom with a tiled walk-in shower, double vanities, and a spacious carpeted walk-in closet. A dedicated laundry room adds convenience. Professionally xeriscape front and backyards offer low-maintenance appeal, with the Built in 2024, this 2,092-square-foot home is on a CORNER LOT!!! Offering 4 bedrooms, 3 full baths, a versatile flex room, along with a 2-car garage with extended concrete driveway. The open split floor plan connects the kitchen, formal dining area, and living room for comfortable everyday living and entertaining. The kitchen features a freestanding gas range, a spacious pantry, large center island, extended cabinetry and countertops with granite throughout the kitchen and bathrooms! The tray ceiling adds architectural interest to the living room. The primary suite features carpet and an ensuite bathroom with a tiled walk-in shower, double vanities, and a spacious carpeted walk-in closet. A dedicated laundry room adds convenience. Professionally xeriscape front and backyards offer low-maintenance appeal, with drip irrigation for the front-yard trees and shrubs and a backyard sprinkler system. Additional height on the rear block fence enhances privacy, with a covered concrete patio with extended concrete provides a welcoming space to relax or entertain. With modern finishes, thoughtful upgrades, and attention to detail, this recently built home is ready to impress. Make an appointment today for your private showing!
For sale
$425,000
3733 Honeysuckle Dr, Carlsbad, NM 88220
4beds
2,092sqft
Single Family Residence
Built in 2024
7,405 Square Feet Lot
$422,700 Zestimate®
$203/sqft
$-- HOA
What's special
Modern finishesVersatile flex roomDedicated laundry roomOpen split floor planSpacious pantrySpacious carpeted walk-in closetDouble vanities
- 13 days
- 247
- 15
Likely to sell faster than
Zillow last checked:
Listing updated:
Listed by:
Jamie Asch 832-368-9091,
REMAX Classic Realty - Las Cruces 575-524-8788
Source: New Mexico MLS,MLS#: 26001729
Facts & features
Interior
Bedrooms & bathrooms
- Bedrooms: 4
- Bathrooms: 3
- Full bathrooms: 3
- Main level bedrooms: 4
Bathroom
- Features: Double Sinks
Heating
- Electric
Cooling
- Central Air
Appliances
- Laundry: Electric Dryer Hookup
Features
- Ceiling Fan(s), Utility
- Flooring: Carpet, Tile
- Has fireplace: No
Interior area
- Total structure area: 2,092
- Total interior livable area: 2,092 sqft
- Finished area above ground: 2,092
Property
Parking
- Total spaces: 2
- Parking features: Garage Door Opener
- Garage spaces: 2
Features
- Patio & porch: Patio, Patio Covered
- Exterior features: Drip Irrigation
- Fencing: Back Yard,Cinder Block,Front Yard
Lot
- Size: 7,405 Square Feet
- Topography: Back Yard, Cinder Block, Front Yard, Sprinklers In Rear, Block Fence
Details
- Parcel number: 4158130356320
- Special conditions: Price Was Approved by Third Party
Construction
Type & style
- Home type: SingleFamily
- Architectural style: Conventional
- Property subtype: Single Family Residence
Materials
- Frame, Stucco
- Roof: Pitched
Condition
- Year built: 2024
Utilities & green energy
- Water: Water - City
- Utilities for property: Electricity Connected, Natural Gas Connected, Underground Utilities
Community & HOA
Community
- Subdivision: OASIS
HOA
- Has HOA: No
Location
- Region: Carlsbad
Financial & listing details
- Price per square foot: $203/sqft
- Tax assessed value: $378,238
- Annual tax amount: $3,452
- Date on market: 10/12/2026
- Listing agreement: Exclusive Right To Sell
- Listing terms: Cash,Conventional,FHA,VA Loan
- Inclusions: Dishwasher, Disposal, Free-Standing Range, Gas Water Heater, Microwave, Refrigerator
- Exclusions: Dryer, Freezer, Gas Grill/BBQ, Refrigerator, Satellite Equipment, Washer
- Electric utility on property: Yes
Estimated market value
$422,700
$402,000 - $444,000
$3,412/mo
Price history
| Date | Event | Price |
|---|---|---|
| 10/12/2026 | Listed for sale | $425,000+11.2%$203/sqft |
Source:  New Mexico MLS #26001729 Report a problem | ||
| 12/19/2024 | Sold | -- |
Source: New Mexico MLS #20243851 Report a problem | ||
| 11/25/2024 | Pending sale | $382,350$183/sqft |
Source: New Mexico MLS #20243851 Report a problem | ||
| 6/28/2024 | Listed for sale | $382,350$183/sqft |
Source: New Mexico MLS #20243851 Report a problem | ||
Public tax history
| Year | Property taxes | Tax assessment |
|---|---|---|
| 2025 | $3,051 +746.5% | $126,080 +919.6% |
| 2024 | $360 | $12,366 |
Find assessor info on the county website
Monthly payment
Est. payment
Payment breakdown
Explore the cost of this home by adjusting the details. Changes won't be saved.Climate risks
Neighborhood: 88220
Nearby schools
Schools provided by the listing agent
- Elementary: None/Other
- Middle: None/Other
- High: None/Other
Source: New Mexico MLS. This data may not be complete. We recommend contacting the local school district to confirm school assignments for this home.

Similar homes
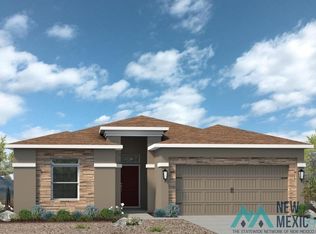
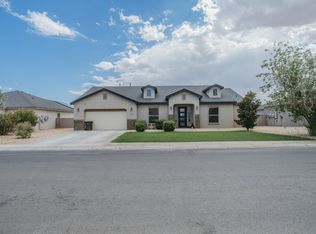
- $415,0004 bd2 ba2.1k sqft409 Pima Dr, Carlsbad, NM 88220For Sale
 MLS ID #26001215, Lanette R Rostro. New Mexico MLS
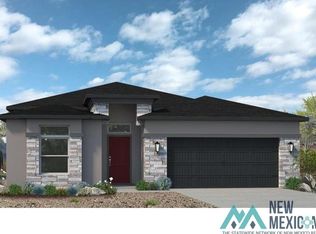
- $425,0003 bd2 ba2k sqft3711 S Sunnyview Ave, Carlsbad, NM 88220For Sale
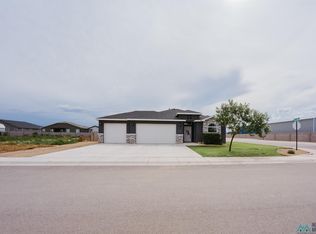 MLS ID #20264175, Lanette R Rostro. New Mexico MLS
- $479,0004 bd3 ba2.1k sqft3628 S Sunnyview Ave, Carlsbad, NM 88220For Sale
 MLS ID #26001514, Kerri D Fowler. New Mexico MLS
- $435,0004 bd2 ba2k sqft907 Pima Dr, Carlsbad, NM 88220New Construction
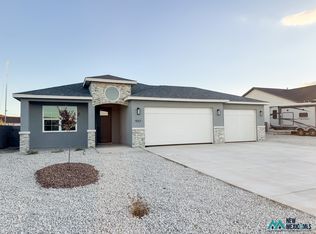 MLS ID #26001552, Brissa Boyd. New Mexico MLS
