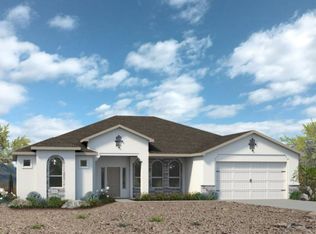
Welcome to 3711 S. Sunnyview Ave. Enjoy the benefits of a newer home without the wait! Built in 2023 by KT Homes, this beautifully designed Luke floor plan offers 2,062 square feet of thoughtfully planned living space with 3 bedrooms, 2 bathrooms, and a 3-car garage on a desirable corner lot featuring two 10-foot gates for convenient backyard access. Step inside to a welcoming tray ceiling entry that leads past a versatile den and into the heart of the home. The open-concept kitchen is designed for both everyday living and entertaining, showcasing granite countertops, stainless steel appliances, a gas stove, abundant cabinetry, and a spacious island overlooking the large dining area and inviting family room. The private primary suite is tucked away at the back of the home, creating a peaceful retreat complete with a spacious bedroom and relaxing atmosphere. Between the second and third bedrooms, youll find a generous flex/game room, the perfect space for a media room, playroom, home office, workout area, or whatever best fits your lifestyle. Outside, youll appreciate the beautifully maintained yard with front and backyard sprinkler systems, making it easy to keep your landscaping looking its best year-round. With modern finishes, a functional layout, and exceptional use of space, this home offers the perfect combination of comfort and convenience. Dont miss your opportunity to own a like-new KT Home without the hassle of building! Call Lanette Rostro for more information 575.200.5954.
For sale
$435,000
3711 S Sunnyview Ave, Carlsbad, NM 88220
3beds
2,062sqft
:
Get pre-qualified$2,680/mo
Single Family Residence
Built in 2023
9,147 Square Feet Lot
$426,000 Zestimate®
$211/sqft
$-- HOA
What's special
Modern finishesDesirable corner lotVersatile denBeautifully maintained yardOpen-concept kitchenFunctional layoutSpacious island
- 8 days |
- 243 |
- 11 |
Zillow last checked:
Listing updated:
Listed by:
Lanette R Rostro 575-200-5954,
Berkshire Hathaway Home Services Enchanted Lands - Carlsbad 575-689-2252
Source: New Mexico MLS,MLS#: 20264175
Facts & features
Interior
Bedrooms & bathrooms
- Bedrooms: 3
- Bathrooms: 2
- Full bathrooms: 2
Heating
- Forced Air, Natural Gas
Cooling
- Central Air, Refrigerated
Features
- Ceiling Fan(s), Pantry, Walk-In Closet(s)
- Flooring: Tile
- Has fireplace: No
Interior area
- Total structure area: 2,062
- Total interior livable area: 2,062 sqft
Property
Parking
- Total spaces: 3
- Parking features: Garage
- Garage spaces: 3
Features
- Stories: 1
- Patio & porch: Patio Covered
- Exterior features: Drip Irrigation
- Fencing: Block,Cross Fenced
Lot
- Size: 9,147 Square Feet
- Topography: Block, Cross Fenced, Irregular Lot, Sprinklers In Rear
Details
- Parcel number: 4158130409293
Construction
Type & style
- Home type: SingleFamily
- Property subtype: Single Family Residence
Materials
- Frame, Stucco
- Roof: Pitched
Condition
- Year built: 2023
Utilities & green energy
- Utilities for property: Electricity Connected, Natural Gas Connected, Sewer Connected
Community & HOA
Community
- Security: Audio/Video Surveillance
- Subdivision: Chs
HOA
- Has HOA: No
Location
- Region: Carlsbad
Financial & listing details
- Price per square foot: $211/sqft
- Tax assessed value: $378,947
- Annual tax amount: $3,149
- Date on market: 7/20/2026
- Listing agreement: Exclusive Right To Sell
- Listing terms: Cash,Conventional,FHA,VA Loan
- Inclusions: Cooktop, Dishwasher, Disposal, Gas Water Heater, Microwave, Oven, Range Hood, Refrigerator
- Electric utility on property: Yes
Estimated market value
$426,000
$405,000 - $447,000
$3,415/mo
Price history
| Date | Event | Price |
|---|---|---|
| 7/22/2026 | Listed for sale | $435,000+14.5%$211/sqft |
Source:  New Mexico MLS #20264175 Report a problem New Mexico MLS #20264175 Report a problem | ||
| 6/30/2023 | Sold | -- |
Source: New Mexico MLS #20230179 Report a problem | ||
| 1/13/2023 | Pending sale | $379,950$184/sqft |
Source: New Mexico MLS #20230179 Report a problem | ||
Public tax history
| Year | Property taxes | Tax assessment |
|---|---|---|
| 2025 | $3,057 -2.5% | $126,316 -1.4% |
| 2024 | $3,137 +596.4% | $128,113 +738.6% |
| 2023 | $450 +0.5% | $15,277 |
| 2022 | $448 | $15,277 |
Find assessor info on the county website
Monthly payment
Est. payment
Payment breakdown
Explore the cost of this home by adjusting the details. Changes won't be saved.Climate risks
Neighborhood: 88220
Nearby schools
GreatSchools rating
- 7/10Desert Willow Elementary SchoolGrades: K-5Distance: 1.4 mi
- 8/10Carlsbad Intermediate SchoolGrades: 6-8Distance: 4 mi
- 6/10Carlsbad High SchoolGrades: 9-12Distance: 4.9 mi
Schools provided by the listing agent
- Elementary: None/Other
- Middle: None/Other
- High: None/Other
Source: New Mexico MLS. This data may not be complete. We recommend contacting the local school district to confirm school assignments for this home.
- $45,441-- sqft3713 S Sunnyview Ave, Carlsbad, NM 88220Off Market
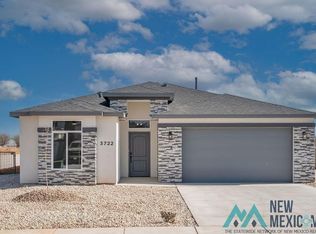
- $--4 bd3 ba2.1k sqft3722 N Pat Garrett Rd, Carlsbad, NM 88220Sold
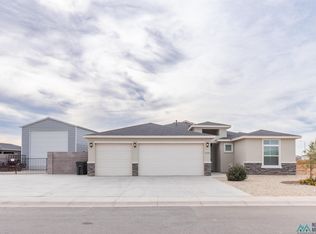
- $--4 bd3 ba2.1k sqft3709 S Sunnyview Ave, Carlsbad, NM 88220Sold
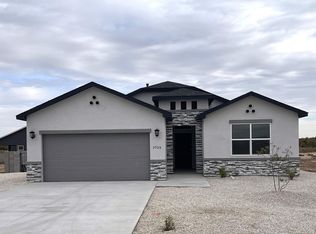
- $--3 bd2 ba1.6k sqft3724 N Pat Garrett Rd, Carlsbad, NM 88220Sold
- $45,250-- sqft3715 S Sunnyview Ave, Carlsbad, NM 88220Off Market
- $43,858-- sqft3710 S Sunnyview Ave, Carlsbad, NM 88220Off Market
- $--4 bd2 ba2.1k sqft3726 N Pat Garrett Rd, Carlsbad, NM 88220Sold
- $525,0004 bd3 ba2.1k sqft3720 N Pat Garrett Rd, Carlsbad, NM 88220Pending
A local agent can set up tours, give advice and negotiate with sellers.
A local lender can help you make sure your offer is ready when you are.
Similar homes
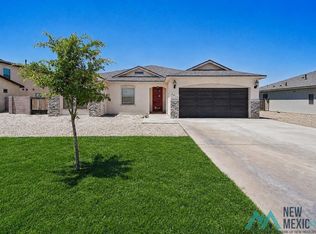
- $425,0003 bd2 ba2.2k sqft3811 Aquamarine Dr, Carlsbad, NM 88220For Sale
 MLS ID #20262944, Desiree Kirkes. New Mexico MLS
 - $485,0004 bd3 ba2.5k sqft3907 N Doc Holliday Ct, Carlsbad, NM 88220For Sale
 MLS ID #20263887, Esmeralda Bernal. New Mexico MLS
 - from $440,0004 bd3 ba2.4k sqftTalon Plan, Oasis, Carlsbad, NM 88220New Construction
 KT Homes
 - $445,0554 bd3 ba2.1k sqft3623 S Sunnyview Ave, Carlsbad, NM 88220New ConstructionMLS ID #20263088, Sheila G Walterscheid. New Mexico MLS
- $469,5003 bd2 ba2.4k sqft808 E Chapman Rd, Carlsbad, NM 88220For SaleMLS ID #20263040, Esmeralda Bernal. New Mexico MLS
- $470,0004 bd3 ba2.1k sqft3810 Saguaro Dr, Carlsbad, NM 88220For SaleMLS ID #20262805, Stacey Blackmon. New Mexico MLS
- $470,0004 bd3 ba2.3k sqft3709 Saguaro Dr, Carlsbad, NM 88220For SaleMLS ID #20261952, Michelle Marshall. New Mexico MLS
- $413,3704 bd3 ba2.1k sqft3625 S Sunnyview Ave, Carlsbad, NM 88220New ConstructionMLS ID #20263861, Carolyn Caudill. New Mexico MLS
- $420,0003 bd2 ba2.3k sqft1927 Standpipe Rd, Carlsbad, NM 88220For SaleMLS ID #20263364, Jamie Neatherlin. New Mexico MLS
- $439,7004 bd3 ba2.1k sqft3723 Agave Dr, Carlsbad, NM 88220New ConstructionMLS ID #20262579, Sheila G Walterscheid. New Mexico MLS
- $448,8004 bd3 ba2.1k sqft3619 S Sunnyview Ave, Carlsbad, NM 88220New ConstructionMLS ID #20262588, Sheila G Walterscheid. New Mexico MLS
- $419,0004 bd3 ba2.3k sqft404 Baler Ln, Carlsbad, NM 88220For SaleMLS ID #20257213, Lanette R Rostro. New Mexico MLS
- $485,0005 bd3 ba2.4k sqft1024 Malibu Way, Carlsbad, NM 88220For SaleMLS ID #20260196, Joy D Ainsworth. New Mexico MLS
- from $363,6004 bd2 ba1.8k sqftEmily Plan, Oasis, Carlsbad, NM 88220New ConstructionKT Homes
- from $403,6004 bd2 ba2.1k sqftAaron Plan, Oasis, Carlsbad, NM 88220New ConstructionKT Homes
- $499,0004 bd3 ba2.5k sqft408 Plantation Ct, Carlsbad, NM 88220For SaleMLS ID #20263908, Ashley N Pratt. New Mexico MLS
- $465,5004 bd3 ba2.2k sqft708 Ruby St, Carlsbad, NM 88220New ConstructionMLS ID #20263696, Kerri D Fowler. New Mexico MLS
- from $411,5004 bd3 ba2.4k sqftCarsen Plan, Oasis, Carlsbad, NM 88220New ConstructionKT Homes
- $418,9505 bd3 ba2.1k sqft3707 N Pat Garrett Rd, Carlsbad, NM 88220New ConstructionMLS ID #20261010, Sheila G Walterscheid. New Mexico MLS
- $469,5004 bd3 ba2.6k sqft308 Baler Ln, Carlsbad, NM 88220For SaleMLS ID #20262937, Jo Scheel. New Mexico MLS
