Refined Country Living on 1.3 Acres with Designer Finishes & Premier Shops Set on 1.3 acres, fully remodeled 3-bedroom, 2.5-bath, oversized garage, residence blends elevated design with functionality. At the heart of the home, the chef's kitchen includes a striking 11'x 5' Corian countertop island with custom drawers, expansive prep space, high-end appliances & a dedicated butler's pantry. Designed for effortless entertaining & everyday living. The open-concept layout flows seamlessly into the main living area where you can curl up in front of the cozy wood-burning fireplace. Retire for the evening to the primary suite offering a spa-inspired retreat, custom stone walk-in shower, custom cabinets & vessel stone sinks. A versatile third bedroom / bonus room adds a distinctive architectural feature, a glass-panel, garage-style door that opens directly to the covered patio, creating a seamless indoor-outdoor experience. Outdoors, you'll enjoy a full-length stamped & stained, two tiered concrete covered patio. The patio includes rustic wood beams & accents, built-in whisky barrel planters, built in vented cooking area, a hot tub, above-ground pool & more. Ideal for relaxing in a private acreage setting. A rare highlight of the property is the inclusion of two custom built, climate-controlled shops-fully insulated and thoughtfully equipped for premium storage, hobbies, or business use. 30x30 Shop: Fully insulated with spray foam, mini split system, LED lighting, abundant power, and a large overhead door-ideal for projects, hobbies, or storage. 30x40 Shop: Equipped with a 200-amp power system, mini split HVAC, spray foam insulation, LED lighting, upper storage, & even a half bath-built for serious work or business use. Additional features include RV hookups, extensive R-panel fencing with custom gates, underground sprinklers, upgraded exterior finishes, a large 4-car garage, and multiple outbuildings offering flexibility for animals, storage, or workspace. Set on acreage with room to breathe, grow, and create, this property delivers the space, upgrades, and versatility that are hard to find-combining luxury living with true functionality. Seller will provide a detailed list of customizations. Water Softener System serviced professionally. Seller is willing to change the bar / 3rd bedroom into a bedroom and separate office,
For sale
Price cut: $5K (8/18)
$664,000
5404 Sioux, Carlsbad, NM 88220
3beds
2,504sqft
Single Family Residence
Built in 1980
1.3 Acres Lot
$634,800 Zestimate®
$265/sqft
$-- HOA
What's special
Cozy wood-burning fireplaceRv hookupsOversized garageUnderground sprinklersAbove-ground poolHot tubOpen-concept layout
- 166 days
- 160
- 1
Zillow last checked:
Listing updated:
Listed by:
Shelly Garriott 575-706-5813,
Century 21 Dunagan Associates 575-234-1516
Source: New Mexico MLS,MLS#: 20262576
Facts & features
Interior
Bedrooms & bathrooms
- Bedrooms: 3
- Bathrooms: 3
- Full bathrooms: 2
- 1/2 bathrooms: 1
- Partial bathrooms: 1
Heating
- Forced Air, Natural Gas
Cooling
- Central Air, Refrigerated
Features
- Attic, Fireplace, Pantry, Vaulted Ceiling(s), Walk-In Closet(s)
- Flooring: Carpet, Tile
- Number of fireplaces: 1
- Fireplace features: Living Room
Interior area
- Total structure area: 2,504
- Total interior livable area: 2,504 sqft
Property
Parking
- Total spaces: 4
- Parking features: Garage
- Garage spaces: 4
Features
- Stories: 1
- Patio & porch: Patio Covered
- Exterior features: Horses Allowed, RV Hookup
- Has private pool: Yes
- Pool features: Above Ground, Indoor
- Fencing: Back Yard,Cross Fenced,Other,Wood
- Has view: Yes
Lot
- Size: 1.3 Acres
- Topography: Back Yard, Cross Fenced, Other, Pipe, Wood, Sprinklers In Front, Sprinklers In Rear
Details
- Additional structures: Workshop
- Parcel number: 41591321213 &
Construction
Type & style
- Home type: SingleFamily
- Property subtype: Single Family Residence
Materials
- Frame, Siding, Stucco
- Roof: Pitched
Condition
- Year built: 1980
Utilities & green energy
- Utilities for property: Electricity Connected, Natural Gas Connected
Community & HOA
Community
- Security: Audio/Video Surveillance, Detector - Smoke/Heat
- Subdivision: COUNTRY ACRES
HOA
- Has HOA: No
Location
- Region: Carlsbad
Financial & listing details
- Price per square foot: $265/sqft
- Tax assessed value: $363,025
- Annual tax amount: $4,451
- Date on market: 5/4/2026
- Listing agreement: Exclusive Right To Sell
- Listing terms: Cash,Conventional
- Inclusions: Cooktop, Dishwasher, Disposal, Gas Water Heater, Microwave, Oven, Range Hood, Refrigerator, Trash Compactor, Water Softener
- Electric utility on property: Yes
Estimated market value
$634,800
$603,000 - $667,000
$3,267/mo
Price history
| Date | Event | Price |
|---|---|---|
| 8/18/2026 | Price change | $664,000-0.7%$265/sqft |
Source:  New Mexico MLS #20262576 Report a problem New Mexico MLS #20262576 Report a problem | ||
| 5/4/2026 | Listed for sale | $669,000$267/sqft |
Source: New Mexico MLS #20262576 Report a problem | ||
Public tax history
| Year | Property taxes | Tax assessment |
|---|---|---|
| 2025 | $2,268 -4.2% | $121,008 +1.5% |
| 2024 | $2,368 +42.9% | $119,239 +36% |
| 2023 | $1,657 +4.3% | $87,697 +3% |
| 2022 | $1,589 +3.7% | $85,144 +3% |
| 2021 | $1,531 +2.1% | $82,663 +3% |
| 2020 | $1,499 +1.4% | $80,256 +3% |
| 2019 | $1,478 +16.9% | $77,918 +14.6% |
| 2018 | $1,265 | $67,984 |
| 2017 | $1,265 -10.9% | $67,984 |
| 2015 | $1,419 +13.9% | -- |
| 2014 | $1,246 +12.6% | -- |
| 2013 | $1,106 | -- |
Find assessor info on the county website
Monthly payment
Est. payment
Payment breakdown
Explore the cost of this home by adjusting the details. Changes won't be saved.Climate risks
Neighborhood: 88220
Nearby schools
Schools provided by the listing agent
- Elementary: None/Other
- Middle: None/Other
Source: New Mexico MLS. This data may not be complete. We recommend contacting the local school district to confirm school assignments for this home.
Similar homes
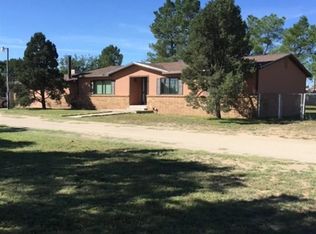
- $679,0006 bd4 ba3.4k sqft1007 Carnation Aly, Carlsbad, NM 88220For Sale
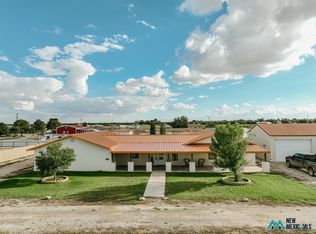 MLS ID #26001633, Lanette R Rostro. New Mexico MLS
 - $410,0003 bd2 ba2.2k sqft5105 Los Nogales Dr, Carlsbad, NM 88220For Sale
 MLS ID #26001417, Anna Ortiz. New Mexico MLS
 - $650,0003 bd2 ba2.7k sqft1531 La Vina Cir, Carlsbad, NM 88220For Sale
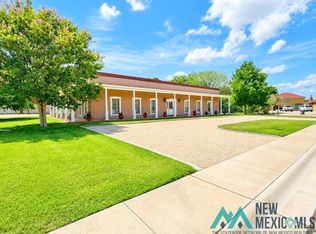 MLS ID #20263118, Kerri D Fowler. New Mexico MLS
 - $575,0005 bd4 ba3k sqft805 Walker Farm Rd, Carlsbad, NM 88220For Sale
 MLS ID #26000100, Ramona S Kilpatrick. New Mexico MLS
