Nestled within the exclusive gated community of Deerlake Ranch and perched above the San Fernando Valley, this stunning 3,981 sq. ft. estate delivers the ultimate in luxury living, entertaining, and breathtaking views. Situated on a generous 9,998 sq. ft. lot, the residence offers six bedrooms and six bathrooms, with five featuring private en-suite bathrooms.
Sweeping, panoramic views can be enjoyed throughout the home. A dedicated walk-in wine cellar, multiple family rooms, a separate den/office, and a Great Room integrating the kitchen, dining, and living areas create an entertainer’s dream interior. Tall multi-slide patio doors open into the California Room, seamlessly connecting indoor and outdoor living, while a dedicated upstairs laundry room adds everyday convenience. The primary suite is a private sanctuary, complete with a large balcony, a soaking tub, a separate shower, and an expansive walk-in closet.
The backyard continues the resort-style experience with a sparkling pool and spa with a Baja shelf, cascading water fountains, and color LED lighting throughout. A covered pergola shelters a fully equipped outdoor island with a built-in Teppanyaki BBQ and bar seating, while a grand fireplace and fire pit create the perfect setting for evening gatherings.
A 16 kW solar system with Tesla battery backup and two EV charger ready outlets provide energy efficiency, sustainability, and modern convenience. This exceptional property offers a rare combination of luxury, versatility, and resort-style living in one of the valley’s most desirable addresses.
Sold for $1,840,000
Listed by: Rodeo Realty • Michael Weaver • Contact: 818-631-3613
Bought with: Equity Union
$1,840,000
21120 W Citylights Dr, Chatsworth, CA 91311
6beds
3,981sqft
Single Family Residence
Built in 2020
9,998 Square Feet Lot
$1,839,900 Zestimate®
$462/sqft
$7,235 Estimated rent
Home value
$1,839,900
$1.67M - $2.02M
$7,235/mo
Zestimate® history
Owner options
List your home for rent
$7,235/mo
Rent Zestimate®
Find your next renter with Zillow Rental Manager. Plus, with online applications, you can quickly screen prospective tenants – for free.
$7,235/mo
Rent Zestimate®
Refinance and save
$12,158/mo
Est. payment
Refinancing to a lower rate could help reduce your monthly payments and save thousands over the life of the loan.
$12,158/mo
Est. payment
Explore your selling options
Work with a Zillow partner agent
Leverage their expertise and Zillow's premium Showcase listings to get your home seen by more buyers.
Get startedList with your own agent
Get your home in front of millions of buyers by listing it on Zillow.
Learn how to do itSell it yourself
Take full control of how buyers see your home on Zillow by listing For Sale by Owner (FSBO).
List your homeWhat's special
Cascading water fountainsDedicated walk-in wine cellarDedicated upstairs laundry roomExpansive walk-in closetCovered pergolaTall multi-slide patio doors
Zillow last checked:
Listing updated:
Listed by:
Michael Weaver DRE #01279662 818-631-3613,
Rodeo Realty
Bought with:
Mona Flaum, DRE #01200014
Equity Union
Source: CRMLS,MLS#: SR26108798 Originating MLS: California Regional MLS
Originating MLS: California Regional MLSFacts & features
Interior
Bedrooms & bathrooms
- Bedrooms: 6
- Bathrooms: 6
- Full bathrooms: 6
- Main level bathrooms: 2
- Main level bedrooms: 2
Rooms
- Room types: Bedroom, Den, Entry/Foyer, Family Room, Guest Quarters, Great Room, Kitchen, Laundry, Living Room, Primary Bathroom, Primary Bedroom, Office, Other, Pantry, Wine Cellar, Dining Room
Bathroom
- Features: Bathtub, Stone Counters, Soaking Tub, Separate Shower, Tub Shower, Upgraded, Walk-In Shower
Kitchen
- Features: Built-in Trash/Recycling, Kitchen Island, Stone Counters, Walk-In Pantry
Other
- Features: Walk-In Closet(s)
Pantry
- Features: Walk-In Pantry
Heating
- Central
Cooling
- Central Air, Dual
Appliances
- Included: 6 Burner Stove, Convection Oven, Disposal, Gas Range, Microwave, Range Hood, Tankless Water Heater
- Laundry: Electric Dryer Hookup, Gas Dryer Hookup, Inside, Laundry Closet, Laundry Room, Upper Level
Features
- Breakfast Bar, Built-in Features, Balcony, Ceiling Fan(s), Separate/Formal Dining Room, Eat-in Kitchen, Granite Counters, High Ceilings, In-Law Floorplan, Open Floorplan, Pantry, Quartz Counters, Recessed Lighting, Storage, Smart Home, Wired for Data, Bedroom on Main Level, Primary Suite, Walk-In Pantry, Wine Cellar, Walk-In Closet(s)
- Flooring: Carpet, Laminate, Tile
- Doors: Panel Doors, Sliding Doors
- Windows: Blinds, Double Pane Windows, Screens
- Has fireplace: Yes
- Fireplace features: Gas, Outside, Raised Hearth
- Common walls with other units/homes: No Common Walls
Interior area
- Total interior livable area: 3,981 sqft
Property
Parking
- Total spaces: 2
- Parking features: Direct Access, Door-Single, Driveway, Electric Vehicle Charging Station(s), Garage Faces Front, Garage
- Attached garage spaces: 2
Features
- Levels: Two
- Stories: 2
- Entry location: Front
- Patio & porch: Concrete, Covered, Open, Patio
- Exterior features: Lighting, Fire Pit
- Has private pool: Yes
- Pool features: Gunite, Heated, In Ground, Private, Salt Water, Association
- Has spa: Yes
- Spa features: Gunite, Heated, Private
- Fencing: Block,Wrought Iron
- Has view: Yes
- View description: City Lights, Canyon, Valley
Lot
- Size: 9,998 Square Feet
- Features: Back Yard, Close to Clubhouse, Cul-De-Sac, Front Yard, Sprinklers In Rear, Sprinklers In Front, Lawn, Landscaped, Level, Rectangular Lot, Sprinklers Timer, Sprinklers On Side, Sprinkler System, Yard
Details
- Parcel number: 2819017031
- Special conditions: Standard,Trust
Construction
Type & style
- Home type: SingleFamily
- Architectural style: Contemporary,Mediterranean,Spanish
- Property subtype: Single Family Residence
Materials
- Copper Plumbing
- Foundation: Slab
- Roof: Tile
Condition
- Turnkey
- New construction: No
- Year built: 2020
Utilities & green energy
- Electric: Heavy
- Sewer: Public Sewer
- Water: Public
Community & HOA
Community
- Features: Street Lights, Sidewalks, Gated
- Security: Gated Community
HOA
- Has HOA: Yes
- Amenities included: Clubhouse, Pool
- HOA fee: $450 monthly
- HOA name: Deerlake HOA
- HOA phone: 661-705-6061
Location
- Region: Chatsworth
Financial & listing details
- Price per square foot: $462/sqft
- Date on market: 5/26/2026
- Cumulative days on market: 36 days
- Listing terms: Cash,Cash to New Loan,Conventional,1031 Exchange
- Road surface type: Paved
Price history
| Date | Event | Price |
|---|---|---|
| 7/20/2026 | Sold | $1,840,000-4.6%$462/sqft |
Source:  CRMLS #SR26108798 Report a problem CRMLS #SR26108798 Report a problem | ||
| 7/5/2026 | Pending sale | $1,929,000$485/sqft |
Source: CRMLS #SR26108798 Report a problem | ||
| 5/26/2026 | Listed for sale | $1,929,000$485/sqft |
Source: CRMLS #SR26108798 Report a problem | ||
Public tax history
Tax history is unavailable.
Neighborhood: Chatsworth
Nearby homes
- $1,559,3004 bd5 ba3.6k sqft21126 W Citylights Dr, Chatsworth, CA 91311Off Market
- $1,535,4505 bd6 ba4k sqft21132 W Citylights Dr, Chatsworth, CA 91311Sold
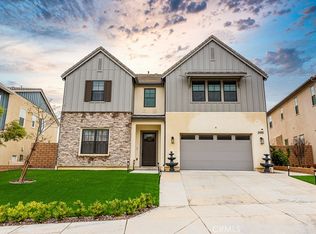
- $1,510,491-- bd-- ba-- sqft21108 City Lights Dr, Chatsworth, CA 91311Off Market
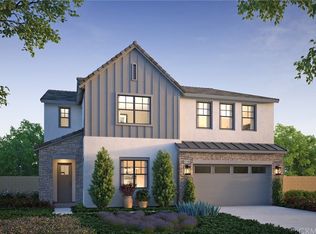
- $1,870,000-- bd-- ba-- sqft21208 Rockview Ter, Chatsworth, CA 91311Sold
- $1,459,3005 bd6 ba4k sqft21144 W Citylights Dr, Chatsworth, CA 91311Off Market
- $1,687,0009,220 sqft21212 Rockview Ter, Chatsworth, CA 91311Sold
- $1,865,0004 bd4 ba3.5k sqft21136 W Canyon View Pl, Chatsworth, CA 91311Sold
- $1,518,8005 bd6 ba3.8k sqft21130 W Canyon View Pl, Chatsworth, CA 91311Off Market
Nearby schools
GreatSchools rating
- 5/10Germain Academy For Academic AchievementGrades: K-5Distance: 1.4 mi
- 7/10Ernest Lawrence Middle SchoolGrades: 6-8Distance: 1.9 mi
- 5/10Chatsworth Charter High SchoolGrades: 9-12Distance: 2.1 mi
Get a cash offer in 3 minutes
Find out how much your home could sell for in as little as 3 minutes with a no-obligation cash offer.
Estimated market value
$1,839,900
Get a cash offer in 3 minutes
Find out how much your home could sell for in as little as 3 minutes with a no-obligation cash offer.
Estimated market value
$1,839,900
- California
- Los Angeles County
- Los Angeles
- 91311
- Chatsworth
- 21120 W Citylights Dr
