Set within the highly sought-after Deerlake Ranch community, this exceptional 2020 built residence offers refined modern living in a gated, resort-style setting. Positioned in the Skyline enclave on an elevated lot, the home enjoys sweeping canyon vistas and a sense of privacy rarely found in newer developments.
Spanning a thoughtfully designed floor plan, the home features five bedrooms, five and one-half baths, a versatile loft, dedicated den or office, laundry room, and a three-car garage. Most bedrooms are appointed with en-suite baths, offering comfort and privacy for both family and guests.
A dramatic foyer with soaring ceilings welcomes you inside, opening seamlessly to the expansive great room where the kitchen, dining, and living areas converge. The chef’s kitchen is outfitted with premium stainless steel appliances, a substantial center island with seating, abundant cabinetry, and a walk-in pantry ideal for everyday living and effortless entertaining. Walls of glass frame the canyon views and extend the living space outdoors.
The upper level hosts four bedrooms, the spacious loft, and laundry room. The primary suite is a true retreat, featuring a private view deck, spa-inspired bath, and a serene ambiance designed for relaxation.
Residents of Deerlake Ranch enjoy access to the exclusive Canyon Club, offering a pool, gathering spaces, BBQ areas, and panoramic views, perfect for socializing, hosting, or unwinding. Conveniently located near top-tier amenities and in close proximity to Sierra Canyon School, this home delivers an exceptional balance of luxury, lifestyle, and location. Property is subject to a recorded Notice of Default. Buyer to verify all information. Disclosures available.
Sold for $1,535,450
Listed by: Agents of LA Inc. • Natalie Gilmore • Contact: 310-590-5668
Bought with: Agents of LA Inc.
$1,535,450
21132 W Citylights Dr, Chatsworth, CA 91311
5beds
4,000sqft
Single Family Residence
Built in 2020
0.25 Acres Lot
$1,534,600 Zestimate®
$384/sqft
$7,298 Estimated rent
Home value
$1,534,600
$1.40M - $1.69M
$7,298/mo
Zestimate® history
Owner options
List your home for rent
$7,298/mo
Rent Zestimate®
Find your next renter with Zillow Rental Manager. Plus, with online applications, you can quickly screen prospective tenants – for free.
$7,298/mo
Rent Zestimate®
Refinance and save
$10,194/mo
Est. payment
Refinancing to a lower rate could help reduce your monthly payments and save thousands over the life of the loan.
$10,194/mo
Est. payment
Explore your selling options
Work with a Zillow partner agent
Leverage their expertise and Zillow's premium Showcase listings to get your home seen by more buyers.
Get startedList with your own agent
Get your home in front of millions of buyers by listing it on Zillow.
Learn how to do itSell it yourself
Take full control of how buyers see your home on Zillow by listing For Sale by Owner (FSBO).
List your homeWhat's special
Zillow last checked:
Listing updated:
Listed by:
Natalie Gilmore DRE #02157920 310-590-5668,
Agents of LA Inc.,
Tai Savetsila DRE #01372314 310-513-5000,
Agents of LA Inc.
Bought with:
Natalie Gilmore, DRE #02157920
Agents of LA Inc.
Source: CRMLS,MLS#: SR26002439 Originating MLS: California Regional MLS
Originating MLS: California Regional MLSFacts & features
Interior
Bedrooms & bathrooms
- Bedrooms: 5
- Bathrooms: 6
- Full bathrooms: 5
- 1/2 bathrooms: 1
- Main level bathrooms: 2
- Main level bedrooms: 1
Rooms
- Room types: Bedroom, Entry/Foyer, Family Room, Kitchen, Laundry, Living Room, Primary Bathroom, Primary Bedroom, Other, Pantry, Dining Room
Primary bedroom
- Features: Primary Suite
Bedroom
- Features: Bedroom on Main Level
Bathroom
- Features: Bathtub, Dual Sinks, Low Flow Plumbing Fixtures, Quartz Counters, Separate Shower, Vanity, Walk-In Shower
Other
- Features: Walk-In Closet(s)
Pantry
- Features: Walk-In Pantry
Heating
- Central
Cooling
- Central Air
Appliances
- Included: 6 Burner Stove, Double Oven, Dishwasher, Freezer, Gas Cooktop, Disposal, Gas Oven, Gas Range, Microwave, Refrigerator, Range Hood, Self Cleaning Oven, Tankless Water Heater, Water To Refrigerator
- Laundry: Laundry Room
Features
- Balcony, Cathedral Ceiling(s), Separate/Formal Dining Room, Eat-in Kitchen, Multiple Staircases, Pantry, Recessed Lighting, Bedroom on Main Level, Primary Suite, Walk-In Pantry, Walk-In Closet(s)
- Flooring: Vinyl
- Doors: Insulated Doors
- Has fireplace: No
- Fireplace features: None
- Common walls with other units/homes: No Common Walls
Interior area
- Total interior livable area: 4,000 sqft
Property
Parking
- Total spaces: 2
- Parking features: Concrete, Door-Single, Driveway, Garage Faces Front, Garage, Garage Door Opener, Paved
- Attached garage spaces: 2
Features
- Levels: Two
- Stories: 2
- Entry location: Ground Level
- Patio & porch: Covered, Open, Patio
- Pool features: Community, Association
- Has view: Yes
- View description: Canyon, Neighborhood
Lot
- Size: 0.25 Acres
- Features: 0-1 Unit/Acre
Details
- Parcel number: 2819017033
- Special conditions: Notice Of Default
- Horse amenities: Riding Trail
Construction
Type & style
- Home type: SingleFamily
- Architectural style: Contemporary
- Property subtype: Single Family Residence
Materials
- Roof: Composition,Shingle
Condition
- Turnkey
- New construction: No
- Year built: 2020
Utilities & green energy
- Sewer: Public Sewer
- Water: Public
Community & HOA
Community
- Features: Biking, Curbs, Dog Park, Gutter(s), Hiking, Horse Trails, Street Lights, Sidewalks, Gated, Pool
- Security: Security System, Carbon Monoxide Detector(s), Security Gate, Gated Community, Smoke Detector(s)
HOA
- Has HOA: Yes
- Amenities included: Clubhouse, Controlled Access, Dog Park, Fire Pit, Maintenance Grounds, Horse Trail(s), Hot Water, Meeting Room, Outdoor Cooking Area, Barbecue, Picnic Area, Pool, Pets Allowed, Spa/Hot Tub, Trail(s), Trash, Water
- Services included: Sewer
- HOA fee: $455 monthly
- HOA name: Deerlake Ranch Community Association
- HOA phone: 661-705-6061
Location
- Region: Chatsworth
Financial & listing details
- Price per square foot: $384/sqft
- Tax assessed value: $1,297,512
- Date on market: 1/5/2026
- Cumulative days on market: 116 days
- Listing terms: Cash,Cash to New Loan,Conventional
- Road surface type: Paved
Price history
| Date | Event | Price |
|---|---|---|
| 6/15/2026 | Sold | $1,535,450+30.6%$384/sqft |
Source:  CRMLS #SR26002439 Report a problem CRMLS #SR26002439 Report a problem | ||
| 10/20/2020 | Sold | $1,175,500$294/sqft |
Source: Public Record Report a problem | ||
Public tax history
| Year | Property taxes | Tax assessment |
|---|---|---|
| 2026 | -- | $1,297,512 +2% |
| 2025 | $15,797 +2.5% | $1,272,071 +2% |
| 2024 | $15,407 +2.5% | $1,247,130 +2% |
| 2023 | $15,026 +5.4% | $1,222,678 +2% |
| 2022 | $14,259 +1.1% | $1,198,704 +2% |
| 2021 | $14,103 +212% | $1,175,200 +237.9% |
| 2020 | $4,520 | $347,820 |
Find assessor info on the county website
Neighborhood: Chatsworth
Nearby homes
- $1,553,4004 bd5 ba3.6k sqft21126 W Citylights Dr, Chatsworth, CA 91311Off Market
- $1,840,0006 bd6 ba3.9k sqft21120 W Citylights Dr, Chatsworth, CA 91311Sold
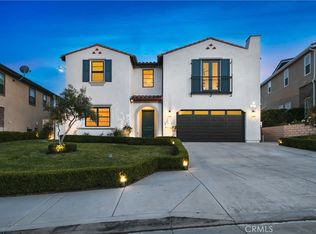
- $1,459,3005 bd6 ba4k sqft21144 W Citylights Dr, Chatsworth, CA 91311Off Market
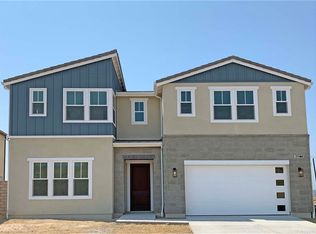
- $1,870,000-- bd-- ba-- sqft21208 Rockview Ter, Chatsworth, CA 91311Sold
- $1,687,0009,220 sqft21212 Rockview Ter, Chatsworth, CA 91311Sold
- $1,865,0004 bd4 ba3.5k sqft21136 W Canyon View Pl, Chatsworth, CA 91311Sold
- $1,750,0005 bd7 ba3.7k sqft21216 Rockview Ter, Chatsworth, CA 91311Sold
- $1,510,491-- bd-- ba-- sqft21108 City Lights Dr, Chatsworth, CA 91311Off Market
Nearby schools
GreatSchools rating
- 5/10Germain Academy For Academic AchievementGrades: K-5Distance: 1.4 mi
- 7/10Ernest Lawrence Middle SchoolGrades: 6-8Distance: 1.9 mi
- 5/10Chatsworth Charter High SchoolGrades: 9-12Distance: 2.1 mi
Schools provided by the listing agent
- Elementary: Germain
- Middle: Lawrence
- High: Chatsworth
Source: CRMLS. This data may not be complete. We recommend contacting the local school district to confirm school assignments for this home.
Get a cash offer in 3 minutes
Find out how much your home could sell for in as little as 3 minutes with a no-obligation cash offer.
Estimated market value
$1,534,600
Get a cash offer in 3 minutes
Find out how much your home could sell for in as little as 3 minutes with a no-obligation cash offer.
Estimated market value
$1,534,600
- California
- Los Angeles County
- Los Angeles
- 91311
- Chatsworth
- 21132 W Citylights Dr
