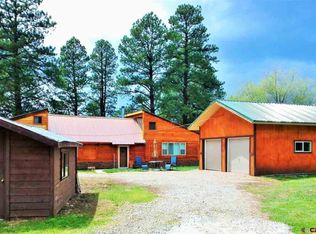
Tucked into the peaceful landscape of Southwest Colorado just minutes from the La Plata Mountains, this property offers privacy, mature trees, and true single-level living less than 20 minutes from downtown Durango, Lake Nighthorse, and National Forest access. Set on a usable parcel with open space and established vegetation including apple and apricot trees, chokecherries, and Oregon grape, the home blends rural character with convenience. Inside, warm hardwood floors and natural wood accents create an inviting atmosphere. The spacious living room is filled with natural light from oversized windows and features a sunken fireplace with rock surround, ideal for cozy winter evenings. The adjoining dining area flows easily to the backyard patio, creating seamless indoor-outdoor living. The kitchen offers generous cabinet storage, functional workspace, and direct backyard access. Down the hallway are three bedrooms, including a primary suite with private bath. A second full bathroom includes the washer and dryer for practical single-level living. An attached two-car garage provides everyday convenience and additional storage. The full unfinished basement offers approximately 1,300 square feet of expansion potential, ideal for additional living space, recreation, workshop use, or storage. The home is serviced by propane, forced-air heat, private well, and septic. Outbuildings add versatility, including a powered shop, woodshed with electricity and lean-to, and additional storage structures. A large open area with imported soil provides strong gardening potential. This is an estate sale and is priced accordingly for a quick, as-is closing. The current market price reflects the property’s condition and the seller’s desire for a straightforward transaction. Please note there is a recorded easement benefiting the vacant parcel behind the property. The easement runs along the driveway, alongside the home, and continues to the rear of the neighboring lot. For buyers seeking privacy, expansion potential, outbuildings, and proximity to Durango recreation, this property presents a compelling opportunity with long-term upside.
Sold cren member
Zillow last checked:
Listing updated:
Bought with:
Olivia Barrett
RE/MAX Pinnacle
Source: CREN,MLS#: 831599
Price history
| Date | Event | Price |
|---|---|---|
| 3/19/2026 | Sold | $365,000+4.3%$274/sqft |
Source:  CREN #831599 Report a problem CREN #831599 Report a problem | ||
| 2/18/2026 | Contingent | $350,000$263/sqft |
Source: CREN #831599 Report a problem | ||
| 2/11/2026 | Listed for sale | $350,000-22.2%$263/sqft |
Source: CREN #831599 Report a problem | ||
| 1/1/2026 | Listing removed | $450,000$338/sqft |
Source: CREN #828441 Report a problem | ||
| 12/20/2025 | Price change | $450,000-9.8%$338/sqft |
Source: CREN #828441 Report a problem | ||
| 12/4/2025 | Listed for sale | $499,000$375/sqft |
Source: CREN #828441 Report a problem | ||
| 11/11/2025 | Contingent | $499,000$375/sqft |
Source: CREN #828441 Report a problem | ||
| 10/31/2025 | Price change | $499,000-9.1%$375/sqft |
Source: CREN #828441 Report a problem | ||
| 10/10/2025 | Price change | $549,000-8.3%$413/sqft |
Source: CREN #828441 Report a problem | ||
| 9/12/2025 | Listed for sale | $599,000$450/sqft |
Source: CREN #828441 Report a problem | ||
Nearby homes
- $517,0003 bd1 ba1.3k sqft21121 State Highway 140, Hesperus, CO 81326Off Market
- $658,9002 bd2 ba1.7k sqft21155 State Highway 140, Hesperus, CO 81326Off Market
- $587,5003 bd2 ba1.6k sqft21081 State Highway 140, Hesperus, CO 81326Off Market
- $757,5003 bd3 ba2.3k sqft21173 Highway 140, Hesperus, CO 81326Off Market
Sell for more on Zillow
Get a Zillow Showcase℠ listing at no additional cost and you could sell for .
$366,000
2% more
+$7,320
With Zillow Showcase(estimated)
$373,320
