TWO CUSTOM HOMES ON 11-ACRES WITH LA PLATA RIVER FRONTAGE! Nestled in the heart of the La Plata River Valley, just a stunning 15-minute drive west of Durango, this incredible 11-acre eco-friendly retreat offers a rare opportunity in an amazing alpine setting. This property features two homes: a custom 2297 SF main residence with 3BD/3.5 BA, and a 1480 SF timber frame cottage with 2 BD/2 BA. The property boasts ample water rights and ponds that support the lush habitat, along with numerous greenhouses. Spring-fed irrigation is automated, covering the front and back yard of the main house, the front/side yard of the cottage, as well as the greenhouse and asparagus beds. Irrigation ditches run through the property year-round providing water for livestock and vegetation. Fruit-producing trees, including five mature apple trees, one mature plum, three baby plums, four baby honey berry bushes, three crabapples as well as wisteria, grapes, strawberries, along with native cottonwoods, aspens, evergreens, deciduous trees, and scrub oaks. This property offers a sense of seclusion and privacy while being minutes away from downtown. With nearly 500’ of La Plata River frontage, two ponds, and irrigation water flowing throughout, this is truly an oasis. Outbuildings include a 1440 SF greenhouse complete with solar water heater panels, a pond for stock water,; a 450 SF hand-hewn straw bale greenhouse; a detached artist studio/office (432 SF); a large chicken coop; duck enclosure; and multiple wood storage areas making this turnkey for farming. There's ample space for parking and storing machinery and outdoor gear. Built in 2021 the main residence is showcases attention to detail with an artistic ambiance. The custom entry door welcomes you into the great room with vaulted ceilings and a masonry fireplace with pizza oven and river rock harvested from the property. The main level living features a loft area on the second floor, perfect for a home office, playroom, exercise room, or yoga area. A rooftop deck accessed from the loft provides a serene outdoor living space overlooking the property. The open concept is perfect for family gatherings, with the kitchen, dining, and living areas flowing seamlessly. The chef-caliber kitchen features a high-end appliance package, custom cherry wood cabinetry, an 8-burner stove, double ovens, and a stunning granite island. There is also a large butler's pantry with access outside off the kitchen, offering plenty of storage, in addition to a separate laundry and mechanical room. All bedrooms are en suite, offering privacy from one another. The primary suite features a double head shower, clawfoot tub, and double vanity. Natural light pours in through the large windows and doors. Extras include solar panels, a Zehnder air filtration system, water filtration system, hot tub, sport dog invisible fence unit with 2 collars and charger, Starlink receiver, owned propane tank, and a hardwired Generac propane generator. Past the aspen grove, you'll find the River Cottage. Rustic yet sophisticated, this 2BD/2BA timber frame construction home sits on the banks of the La Plata River, offering character and charm that are hard to beat. The surrounding grounds include flowering fruit trees, gardens, and a lawn that leads down to the river. Bring your 4-H animals, horses, or whatever you desire – the property is fenced and cross-fenced, allowing ease for pastures and animals. Perfect for buyers seeking a hobby farm or those who understand the value of water rights and wish to enjoy the varied landscaping supported by year round spring water. Enjoy the country lifestyle with easy, paved access to town and nearby amenities. Access to thousands of acres of National Forest is within minutes. No covenants or restrictions allows for freedom to use the property as you wish. This is a unique find in today’s market, don't miss the 3D tour and property video.
Sold inner office
$1,625,000
21055 Highway 140, Hesperus, CO 81326
5beds
3,771sqft
Stick Built
Built in 2021
11.11 Acres Lot
$1,676,400 Zestimate®
$431/sqft
$7,964 Estimated rent
Home value
$1,676,400
$1.51M - $1.86M
$7,964/mo
Zestimate® history
Owner options
List your home for rent
$7,964/mo
Rent Zestimate®
Find your next renter with Zillow Rental Manager. Plus, with online applications, you can quickly screen prospective tenants – for free.
$7,964/mo
Rent Zestimate®
Refinance and save
$7,222/mo
Est. payment
Refinancing to a lower rate could help reduce your monthly payments and save thousands over the life of the loan.
$7,222/mo
Est. payment
Explore your selling options
Work with a Zillow partner agent
Leverage their expertise and Zillow's premium Showcase listings to get your home seen by more buyers.
Get startedList with your own agent
Get your home in front of millions of buyers by listing it on Zillow.
Learn how to do itSell it yourself
Take full control of how buyers see your home on Zillow by listing For Sale by Owner (FSBO).
List your homeWhat's special
Masonry fireplaceTimber frame constructionFlowering fruit treesFruit-producing treesLa plata river frontageVaulted ceilingsCustom entry door
Zillow last checked:
Listing updated:
Listed by:
Abbi Munn 970-759-2217,
The Wells Group of Durango, LLC
Bought with:
Abbi Munn
The Wells Group of Durango, LLC
Source: CREN,MLS#: 824221
Facts & features
Interior
Bedrooms & bathrooms
- Bedrooms: 5
- Bathrooms: 6
- Full bathrooms: 2
- 3/4 bathrooms: 3
- 1/2 bathrooms: 1
Primary bedroom
- Level: Main
Dining room
- Features: Kitchen Island, Kitchen Bar, Living Room Dining
Cooling
- Ceiling Fan(s)
Appliances
- Included: Range, Refrigerator, Dishwasher, Washer, Dryer, Disposal, Double Oven, Exhaust Fan, Freezer
Features
- Ceiling Fan(s), Vaulted Ceiling(s), Granite Counters, Guest Quarters, Pantry, Walk-In Closet(s)
- Flooring: Other, Stained/Stamped Concrete, Tile
- Windows: Double Pane Windows
- Has fireplace: Yes
- Fireplace features: Living Room, Wood Stove
Interior area
- Total structure area: 3,771
- Total interior livable area: 3,771 sqft
Property
Features
- Levels: One
- Stories: 1
- Patio & porch: Deck
- Exterior features: Landscaping, Irrigation Water, Lawn Sprinklers
- Has spa: Yes
- Spa features: Hot Tub, Private
- Has view: Yes
- View description: Mountain(s)
- Has water view: Yes
- Water view: Lake/Pond/Reservoir,Stream/River
- Waterfront features: Pond, River Front, Seasonal Stream/Spring
Lot
- Size: 11.11 Acres
- Features: Pasture, Wooded, Boundaries Surveyed
Details
- Additional structures: Greenhouse, Guest House, Play House, Shed(s), Woodshed, Workshop
- Parcel number: 565726400017
- Zoning description: Agriculture,Residential Single Family
- Horses can be raised: Yes
- Horse amenities: Corral(s)
Construction
Type & style
- Home type: SingleFamily
- Architectural style: Ranch,Cabin
- Property subtype: Stick Built
- Attached to another structure: Yes
Materials
- Wood Frame, Stucco, Wood Siding
- Roof: Membrane
Condition
- New construction: No
- Year built: 2021
Utilities & green energy
- Sewer: Septic Tank
- Water: Cistern, Well
- Utilities for property: Electricity Connected, Phone - Cell Reception, Propane-Tank Leased
Community & HOA
Community
- Subdivision: Not Applicable
HOA
- Has HOA: No
Location
- Region: Hesperus
Financial & listing details
- Price per square foot: $431/sqft
- Annual tax amount: $4,555
- Date on market: 5/18/2025
- Has irrigation water rights: Yes
- Electric utility on property: Yes
- Road surface type: Paved
Price history
| Date | Event | Price |
|---|---|---|
| 9/5/2025 | Sold | $1,625,000-14.2%$431/sqft |
Source:  CREN #824221 Report a problem CREN #824221 Report a problem | ||
| 7/29/2025 | Contingent | $1,895,000$503/sqft |
Source: CREN #824221 Report a problem | ||
| 7/20/2025 | Price change | $1,895,000-5%$503/sqft |
Source: CREN #824221 Report a problem | ||
| 5/18/2025 | Listed for sale | $1,995,000-0.2%$529/sqft |
Source: CREN #824221 Report a problem | ||
| 9/13/2024 | Listing removed | $1,999,950-8.9%$530/sqft |
Source: CREN #814438 Report a problem | ||
| 6/6/2024 | Listed for sale | $2,195,000$582/sqft |
Source: CREN #814438 Report a problem | ||
Public tax history
Tax history is unavailable.
Neighborhood: 81326
Nearby homes
- $587,8003 bd2 ba1.6k sqft21081 State Highway 140, Hesperus, CO 81326Off Market
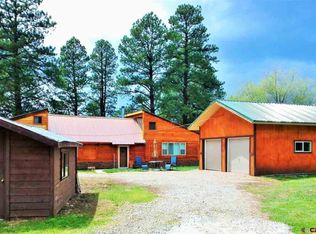
- $500,6003 bd1 ba1.3k sqft21121 State Highway 140, Hesperus, CO 81326Off Market
- $365,0003 bd2 ba1.3k sqft21121 Highway 140, Hesperus, CO 81326Sold

- $1,295,0003 bd3 ba2.9k sqft1817 Leaning Oak Dr, Hesperus, CO 81326Sold

- $1,625,0002 bd2 ba1.2k sqft21055 State Highway 140, Hesperus, CO 81326Sold
- $662,4002 bd2 ba1.7k sqft21155 State Highway 140, Hesperus, CO 81326Off Market
- $765,0003 bd3 ba2.3k sqft21173 Highway 140, Hesperus, CO 81326Off Market
- $644,2003 bd1 ba2.1k sqft21209 State Highway 140, Hesperus, CO 81326Off Market
Nearby schools
GreatSchools rating
- 6/10Fort Lewis Mesa Elementary SchoolGrades: PK-5Distance: 9.4 mi
- 6/10Escalante Middle SchoolGrades: 6-8Distance: 9.3 mi
- 9/10Durango High SchoolGrades: 9-12Distance: 8.8 mi
Schools provided by the listing agent
- Elementary: Fort Lewis Mesa K-5
- Middle: Escalante 6-8
- High: Durango 9-12
Source: CREN. This data may not be complete. We recommend contacting the local school district to confirm school assignments for this home.


Get pre-qualified for a loan
At Zillow Home Loans, we can pre-qualify you in as little as 5 minutes with no impact to your credit score.An equal housing lender. NMLS #10287.
Sell for more on Zillow
Get a Zillow Showcase℠ listing at no additional cost and you could sell for .
$1,676,400
2% more
+$33,528
With Zillow Showcase(estimated)
$1,709,928
- Colorado
- La Plata County
- Hesperus
- 81326
- 21055 Highway 140
Nearby cities
Nearby neighborhoods
Nearby zip codes
Other Hesperus Topics
