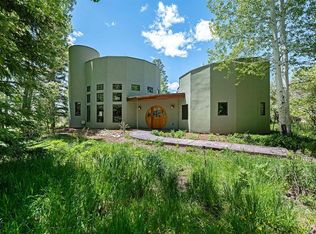
Gorgeous, Rick Feeney-designed craftsman-style home, set along the La Plata River in a lovely pastoral setting with picturesque mountain views. This newer home has been meticulously maintained and shows pride of ownership. You will appreciate the spacious main level, featuring vaulted ceilings, large windows, an open floor plan, and a lovely primary suite with a large walk-in closet and gorgeous bath. The main level also includes an open kitchen and two separate dining areas, with access to a beautiful covered patio just off the breakfast nook and living room. The living area has wonderful views of the park-like setting off the back of the home and features an efficient wood-burning fireplace with a Heat-a-lator to keep the home warm and cozy in the winter months. There is also a private office, half bath, laundry area, and mudroom with ample storage leading to the oversized garage. Upstairs you will find two spacious bedrooms featuring scenic views and sizeable closets, along with a full bath, flex space, and a roughly 500-square-foot bonus room over the garage. Outside you will find a gorgeous Ironwood building offering plenty of storage space, including a carport for a small RV or boat. The grounds are well-kept and there is ample irrigation water to maintain a lush landscape and lawn. A short walk across the delightful pasture leads you to the La Plata River where the owners have created a private gathering spot, perfect for relaxing while listening to the sounds of the river. There is also a large swimming hole set along the banks that is ideal for cooling off in the spring and early summer months. Don't miss this incredible property located close to town with so much to offer!
Sold cren member
$1,295,000
1817 Leaning Oak Drive, Hesperus, CO 81326
3beds
2,939sqft
Stick Built
Built in 2004
17 Acres Lot
$1,356,700 Zestimate®
$441/sqft
$5,239 Estimated rent
Home value
$1,356,700
$1.26M - $1.47M
$5,239/mo
Zestimate® history
Owner options
List your home for rent
$5,239/mo
Rent Zestimate®
Find your next renter with Zillow Rental Manager. Plus, with online applications, you can quickly screen prospective tenants – for free.
$5,239/mo
Rent Zestimate®
Refinance and save
$5,755/mo
Est. payment
Refinancing to a lower rate could help reduce your monthly payments and save thousands over the life of the loan.
$5,755/mo
Est. payment
Explore your selling options
Work with a Zillow partner agent
Leverage their expertise and Zillow's premium Showcase listings to get your home seen by more buyers.
Get startedList with your own agent
Get your home in front of millions of buyers by listing it on Zillow.
Learn how to do itSell it yourself
Take full control of how buyers see your home on Zillow by listing For Sale by Owner (FSBO).
List your homeWhat's special
Zillow last checked:
Listing updated:
Listed by:
Melissa Mayer C:970-759-1892,
Legacy Properties West Sotheby's Int. Realty
Bought with:
Christina Rinderle
Durango Land and Homes
Source: CREN,MLS#: 814294
Facts & features
Interior
Bedrooms & bathrooms
- Bedrooms: 3
- Bathrooms: 3
- Full bathrooms: 2
- 1/2 bathrooms: 1
Primary bedroom
- Level: Main
Dining room
- Features: Breakfast Nook, Separate Dining
Heating
- Boiler, Fireplace(s), Radiant Floor
Appliances
- Included: Dishwasher, Disposal, Dryer, Microwave, Range, Refrigerator, Washer
Features
- Vaulted Ceiling(s), Walk-In Closet(s), Game Room
- Flooring: Carpet-Partial, Tile
- Has fireplace: Yes
- Fireplace features: Heatilator, Living Room, Wood Stove
Interior area
- Total structure area: 2,939
- Total interior livable area: 2,939 sqft
Property
Parking
- Total spaces: 3
- Parking features: Attached Garage
- Attached garage spaces: 2
- Carport spaces: 1
- Covered spaces: 3
Features
- Levels: Two
- Stories: 2
- Patio & porch: Covered Porch, Patio
- Exterior features: Irrigation Water
- Has spa: Yes
- Spa features: Bath
- Has view: Yes
- View description: Mountain(s)
- Has water view: Yes
- Water view: Stream/River
- Waterfront features: River Front
Lot
- Size: 17 Acres
- Features: Pasture
Details
- Additional structures: RV/Boat Storage, Shed(s), Shed/Storage
- Parcel number: 565726400098
- Zoning description: Residential Single Family
- Horses can be raised: Yes
Construction
Type & style
- Home type: SingleFamily
- Property subtype: Stick Built
- Attached to another structure: Yes
Materials
- Stucco
- Foundation: Slab
- Roof: Architectural Shingles,Metal
Condition
- New construction: No
- Year built: 2004
Utilities & green energy
- Sewer: Engineered Septic
- Water: Shared Well/Spring
- Utilities for property: Electricity Connected, Internet, Propane-Tank Leased
Community & HOA
Community
- Subdivision: Other
HOA
- Has HOA: No
Location
- Region: Hesperus
Financial & listing details
- Price per square foot: $441/sqft
- Tax assessed value: $666,120
- Annual tax amount: $2,259
- Date on market: 6/3/2024
- Has irrigation water rights: Yes
- Electric utility on property: Yes
Price history
| Date | Event | Price |
|---|---|---|
| 9/30/2024 | Sold | $1,295,000-7.2%$441/sqft |
Source:  CREN #814294 Report a problem CREN #814294 Report a problem | ||
| 8/28/2024 | Contingent | $1,395,000$475/sqft |
Source: CREN #814294 Report a problem | ||
| 6/3/2024 | Listed for sale | $1,395,000$475/sqft |
Source: CREN #814294 Report a problem | ||
Public tax history
| Year | Property taxes | Tax assessment |
|---|---|---|
| 2025 | $2,018 +14.7% | $43,620 -7.1% |
| 2024 | $1,759 +18.9% | $46,930 -3.4% |
| 2023 | $1,480 -0.8% | $48,580 +26.3% |
| 2022 | $1,492 | $38,470 -3.2% |
| 2021 | -- | $39,760 +6.7% |
| 2020 | $1,341 -11.5% | $37,270 |
| 2019 | $1,514 | $37,270 +1.6% |
| 2018 | $1,514 | $36,670 |
| 2017 | $1,514 +8.7% | $36,670 -2.8% |
| 2016 | $1,393 +4% | $37,720 |
| 2015 | $1,339 +5.3% | $37,720 +9% |
| 2014 | $1,273 | $34,620 |
| 2013 | -- | $34,620 +1.2% |
| 2012 | -- | $34,210 |
| 2011 | -- | $34,210 -0.3% |
| 2010 | -- | $34,320 |
| 2009 | -- | $34,320 -9.1% |
| 2008 | -- | $37,740 |
| 2007 | -- | $37,740 |
Find assessor info on the county website
Neighborhood: 81326
Nearby homes
- $1,625,0002 bd2 ba1.2k sqft21055 State Highway 140, Hesperus, CO 81326Sold
- $1,625,0005 bd6 ba3.7k sqft21055 Highway 140, Hesperus, CO 81326Sold
- $447,8002 bd2 ba1k sqft1523 Leaning Oak, Durango, CO 81301Off Market
- $487,6002 bd1 ba1k sqft1523 Leaning Oak Dr, Hesperus, CO 81326Off Market
- $1,065,0004 bd2 ba2.8k sqft20 Leaning Oak Dr, Hesperus, CO 81326Off Market
- $590,5003 bd2 ba1.6k sqft21081 State Highway 140, Hesperus, CO 81326Off Market
- $501,5003 bd1 ba1.3k sqft21121 State Highway 140, Hesperus, CO 81326Off Market
- $365,0003 bd2 ba1.3k sqft21121 Highway 140, Hesperus, CO 81326Sold
Nearby schools
GreatSchools rating
- 6/10Fort Lewis Mesa Elementary SchoolGrades: PK-5Distance: 9.3 mi
- 6/10Escalante Middle SchoolGrades: 6-8Distance: 9.4 mi
- 9/10Durango High SchoolGrades: 9-12Distance: 8.9 mi
Schools provided by the listing agent
- Elementary: Fort Lewis Mesa K-5
- Middle: Escalante 6-8
- High: Durango 9-12
Source: CREN. This data may not be complete. We recommend contacting the local school district to confirm school assignments for this home.


Get pre-qualified for a loan
At Zillow Home Loans, we can pre-qualify you in as little as 5 minutes with no impact to your credit score.An equal housing lender. NMLS #10287.
Sell for more on Zillow
Get a Zillow Showcase℠ listing at no additional cost and you could sell for .
$1,356,700
2% more
+$27,134
With Zillow Showcase(estimated)
$1,383,834
- Colorado
- La Plata County
- Hesperus
- 81326
- 1817 Leaning Oak Drive
Nearby cities
Nearby neighborhoods
Nearby zip codes
Other Hesperus Topics
