FABULOUS HOME IN CARILLON LAKES, A 55+ COMMUNITY. THIS HOME HAS TWO BEDROOMS, 2 FULL BATHS, DEN, SUNROOM AND FINISHED LOWER LEVEL. THE HOME HAS HARDWOOD FLOORS IN THE LIVING ROOM, DEN, FAMILY ROOM, KITCHEN AND SUNROOM, AND NEUTRAL CARPET IN THE BEDROOMS. THERE ARE CUSTOM BLINDS ON ALL WINDOWS AND THE CEILING FANS KEEP THE AIR FLOWING! THE KITCHEN HAS BEEN COMPLETELY UPDATED WITH QUARTZ COUNTERTOPS, STAINLESS STEEL APPLIANCES, EXTENDED, TALL CABINETS AND MODERN LIGHTING. THE TABLE AREA IS OPEN TO SUNROOM AND FAMILY ROOM. THERE IS NEW LIGHTING THROUGHOUT TEH HOME. THE UTILITY ROOM HAS WASHER/DRYER, CUSTOM CABINETS, LAUNDRY SINK AND A BUILT IN IRONING BOARD! THE BEAUTIFULLY FINISHED LOWER LEVEL HAS DELUXE VINYL PLANK FLOORING, A WET BAR, AND A GAS, VENTLESS FIREPLACE. THERE IS SO MUCH STORAGE YOU CAN ORGANIZE ALL YOUR KEEPSAKES. THE GARAGE IS AN AMPLE 2 CAR SPACES. THE YARD IS SPACIOUS WITH A PATIO TO ENJOY SUMMER EVENINGS. CARILLON LAKES HAS MANY AMENITIES TO ENJOY. IT HAS EVERYTHING YOU CAN IMAGINE AND MORE. STARTING WITH A HUGE CLUBHOUSE WITH A PING PONG ROOM, CARD PLAYING ROOMS, BILLIARD ROOM, EXERCISE ROOM, AND AN INDOOR SWIMMIMG POOL AND HOT TUB.THERE ARE TWO OUTDOOR POOLS, TENNIS COURTS AND PICKLEBALL COURTS. THE THREE HOLE GOLF COURSE IS FREE TO RESIDENTS. THERE ARE WALKING PATHS AND FISHING AREAS. THE COMMUNITY COVERS ALL ACTIVITIES TO ENJOY! DON'T MISS OUT ON THIS UNIQUE, BEAUTIFUL HOME!
Closed
$415,000
21123 Sterling Lake Ct, Crest Hill, IL 60403
2beds
1,926sqft
Single Family Residence
Built in 2006
6,837 Square Feet Lot
$423,900 Zestimate®
$215/sqft
$2,665 Estimated rent
Home value
$423,900
$390,000 - $462,000
$2,665/mo
Zestimate® history
Owner options
List your home for rent
$2,665/mo
Rent Zestimate®
Find your next renter with Zillow Rental Manager. Plus, with online applications, you can quickly screen prospective tenants – for free.
$2,665/mo
Rent Zestimate®
Refinance and save
$3,318/mo
Est. payment
Refinancing to a lower rate could help reduce your monthly payments and save thousands over the life of the loan.
$3,318/mo
Est. payment
Explore your selling options
Work with a Zillow partner agent
Leverage their expertise and Zillow's premium Showcase listings to get your home seen by more buyers.
Get startedList with your own agent
Get your home in front of millions of buyers by listing it on Zillow.
Learn how to do itSell it yourself
Take full control of how buyers see your home on Zillow by listing For Sale by Owner (FSBO).
List your homeWhat's special
Gas ventless fireplaceModern lightingWet barQuartz countertopsHardwood floorsStainless steel appliancesCeiling fans
Zillow last checked:
Listing updated:
Listed by:
Carey Grabe 630-291-7977,
Platinum Partners Realtors
Bought with:
George Kolar, ABR,SRES
eXp Realty
Source: MRED as distributed by MLS GRID,MLS#: 12503397
Facts & features
Interior
Bedrooms & bathrooms
- Bedrooms: 2
- Bathrooms: 2
- Full bathrooms: 2
Rooms
- Room types: Den, Heated Sun Room, Breakfast Room
Primary bedroom
- Features: Flooring (Carpet), Window Treatments (Blinds), Bathroom (Full)
- Level: Main
- Area: 195 Square Feet
- Dimensions: 15X13
Bedroom 2
- Features: Flooring (Carpet), Window Treatments (All)
- Level: Main
- Area: 121 Square Feet
- Dimensions: 11X11
Breakfast room
- Features: Flooring (Hardwood), Window Treatments (All)
- Level: Main
- Area: 80 Square Feet
- Dimensions: 10X8
Den
- Features: Flooring (Hardwood), Window Treatments (All)
- Level: Main
- Area: 144 Square Feet
- Dimensions: 12X12
Dining room
- Features: Flooring (Hardwood), Window Treatments (All)
- Level: Main
- Area: 150 Square Feet
- Dimensions: 15X10
Family room
- Features: Flooring (Hardwood), Window Treatments (All)
- Level: Main
- Area: 234 Square Feet
- Dimensions: 13X18
Other
- Features: Flooring (Hardwood), Window Treatments (All)
- Level: Main
- Area: 110 Square Feet
- Dimensions: 11X10
Kitchen
- Features: Kitchen (Eating Area-Table Space, Island, Pantry-Closet, Breakfast Room), Flooring (Hardwood), Window Treatments (All)
- Level: Main
- Area: 100 Square Feet
- Dimensions: 10X10
Laundry
- Features: Flooring (Ceramic Tile), Window Treatments (All)
- Level: Main
- Area: 81 Square Feet
- Dimensions: 9X9
Living room
- Features: Flooring (Hardwood), Window Treatments (All)
- Level: Main
- Area: 150 Square Feet
- Dimensions: 15X10
Heating
- Natural Gas
Cooling
- Central Air
Appliances
- Included: Range, Microwave, Dishwasher, Refrigerator, Washer, Dryer, Disposal, Stainless Steel Appliance(s), Water Softener Owned
Features
- Basement: Partially Finished,Full
- Number of fireplaces: 1
- Fireplace features: Gas Log, Gas Starter, Includes Accessories, Basement
Interior area
- Total structure area: 2,526
- Total interior livable area: 1,926 sqft
- Finished area below ground: 600
Property
Parking
- Total spaces: 2
- Parking features: Yes, Attached, Garage
- Attached garage spaces: 2
Accessibility
- Accessibility features: Hall Width 36 Inches or More, Lever Door Handles, Entry Slope less than 1 foot, Main Level Entry, No Interior Steps, Disability Access
Features
- Stories: 1
Lot
- Size: 6,837 Square Feet
- Dimensions: 53 X 129
Details
- Parcel number: 1104194010940000
- Special conditions: None
Construction
Type & style
- Home type: SingleFamily
- Architectural style: Ranch
- Property subtype: Single Family Residence
Materials
- Vinyl Siding, Brick
Condition
- New construction: No
- Year built: 2006
Details
- Builder model: CAMELBACK WITH SUNROOM
Utilities & green energy
- Sewer: Public Sewer
- Water: Public
Community & HOA
Community
- Features: Clubhouse, Park, Pool, Tennis Court(s), Lake, Gated
- Subdivision: Carillon Lakes
HOA
- Has HOA: Yes
- Services included: Insurance, Clubhouse, Exercise Facilities, Pool, Lawn Care, Snow Removal
- HOA fee: $304 monthly
Location
- Region: Crest Hill
Financial & listing details
- Price per square foot: $215/sqft
- Tax assessed value: $335,298
- Annual tax amount: $5,028
- Date on market: 10/25/2025
- Listing terms: Cash
- Ownership: Fee Simple w/ HO Assn.
Price history
| Date | Event | Price |
|---|---|---|
| 12/16/2025 | Sold | $415,000-4.6%$215/sqft |
Source:  MRED as distributed by MLS GRID #12503397 Report a problem MRED as distributed by MLS GRID #12503397 Report a problem | ||
| 10/29/2025 | Contingent | $435,000$226/sqft |
Source: MRED as distributed by MLS GRID #12503397 Report a problem | ||
| 10/25/2025 | Listed for sale | $435,000+75.4%$226/sqft |
Source: MRED as distributed by MLS GRID #12503397 Report a problem | ||
| 5/30/2008 | Sold | $248,000$129/sqft |
Source: MRED as distributed by MLS GRID #06725953 Report a problem | ||
Public tax history
| Year | Property taxes | Tax assessment |
|---|---|---|
| 2024 | $5,029 -5.7% | $111,766 +11.4% |
| 2023 | $5,331 -7.5% | $100,337 +6.2% |
| 2022 | $5,764 -1.2% | $94,520 +6.4% |
| 2021 | $5,836 -0.9% | $88,826 +3.4% |
| 2020 | $5,887 -0.3% | $85,906 +5.5% |
| 2019 | $5,906 -2.8% | $81,428 +4% |
| 2018 | $6,077 +6.2% | $78,296 +5.9% |
| 2017 | $5,725 +4.9% | $73,913 +6.7% |
| 2016 | $5,459 +7.1% | $69,272 +7.2% |
| 2015 | $5,097 | $64,618 +3% |
| 2014 | $5,097 +9.4% | $62,736 +5% |
| 2013 | $4,658 +3.5% | $59,736 -3% |
| 2012 | $4,500 +1.5% | $61,583 -7% |
| 2011 | $4,434 -1.4% | $66,218 -9.6% |
| 2010 | $4,496 -1.5% | $73,259 -8% |
| 2009 | $4,565 -1.6% | $79,630 -10.1% |
| 2008 | $4,638 | $88,535 +85.3% |
| 2007 | -- | $47,792 +1036.8% |
| 2006 | $276 -2.7% | $4,204 |
| 2005 | $283 | $4,204 |
Find assessor info on the county website
Neighborhood: 60403
Nearby homes
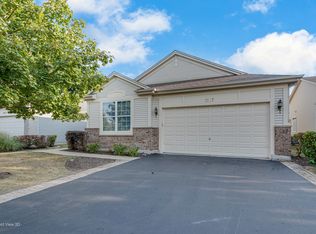
- $340,0002 bd2 ba2k sqft21117 Sterling Lake Ct, Crest Hill, IL 60403Sold
- $361,900-- bd-- ba1.9k sqft21129 Sterling Lake Ct, Crest Hill, IL 60403Off Market
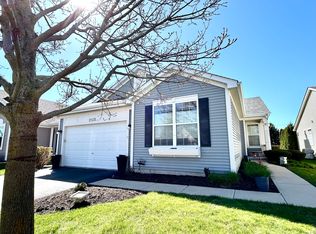
- $369,9002 bd2 ba2k sqft21135 Sterling Lake Ct, Crest Hill, IL 60403Sold
- $396,200-- bd-- ba2.1k sqft21111 Sterling Lake Ct, Crest Hill, IL 60403Off Market
- $401,6002 bd3 ba1.8k sqft21141 Sterling Lake Ct, Crest Hill, IL 60403Off Market
- $415,400-- bd-- ba2k sqft21105 Sterling Lake Ct, Crest Hill, IL 60403Off Market
- $394,8002 bd2 ba2k sqft21147 Sterling Lake Ct, Crest Hill, IL 60403Off Market
- $377,000-- bd-- ba2.1k sqft21101 Sterling Lake Ct, Crest Hill, IL 60403Off Market
Nearby schools
GreatSchools rating
- 7/10Richland Elementary SchoolGrades: PK-8Distance: 1.1 mi
- 10/10Lockport Township High School EastGrades: 9-12Distance: 5.2 mi
Schools provided by the listing agent
- Elementary: Richland Elementary School
- Middle: Richland Elementary School
- High: Lockport Township High School
- District: 88A
Source: MRED as distributed by MLS GRID. This data may not be complete. We recommend contacting the local school district to confirm school assignments for this home.
Get a cash offer in 3 minutes
Find out how much your home could sell for in as little as 3 minutes with a no-obligation cash offer.
Estimated market value
$423,900
Get a cash offer in 3 minutes
Find out how much your home could sell for in as little as 3 minutes with a no-obligation cash offer.
Estimated market value
$423,900
- Illinois
- Will County
- Crest Hill
- 60403
- 21123 Sterling Lake Ct
Nearby cities
Nearby zip codes
Other Crest Hill Topics
