Skip main navigation
Off market
  • $400,300

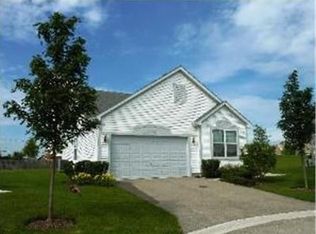
    21141 Sterling Lake Ct, Crest Hill, IL 60403

    2beds
    1,860sqft
    SingleFamily
    Built in 2006
    6,534 Square Feet Lot
    $400,300 Zestimate®
    $215/sqft
    $2,635 Estimated rent

    Home value

    $400,300

    $380,000 - $420,000

    $2,635/mo

    Zestimate® history
    Loading
    Loading...

    Owner options

    List your home for rent

    $2,635/mo

    Rent Zestimate®

    Find your next renter with Zillow Rental Manager. Plus, with online applications, you can quickly screen prospective tenants – for free.

    Learn more

    $2,635/mo

    Rent Zestimate®

    Refinance and save

    $3,160/mo

    Est. payment

    Refinancing to a lower rate could help reduce your monthly payments and save thousands over the life of the loan.

    See today's rates

    $3,160/mo

    Est. payment

    Explore your selling options

    Work with a Zillow partner agent

    Leverage their expertise and Zillow's premium Showcase listings to get your home seen by more buyers.

    Get started

    List with your own agent

    Get your home in front of millions of buyers by listing it on Zillow.

    Learn how to do it

    Sell it yourself

    Take full control of how buyers see your home on Zillow by listing For Sale by Owner (FSBO).

    List your home

    What's special

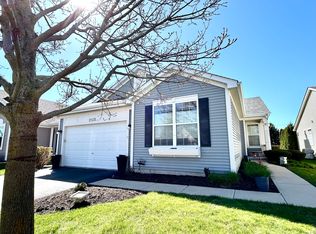
    Prestine Camelback model with all of the high end upgrades and attention to detail that you'd hope to find. You are greeted by a light and bright living room/dining area that blends right into the Heart of the Home...the Open concept Chefs Kitchen! SS Appliances, 42 inch Cabinetry/crown molding, Granite counter tops, island with seating and extended Butlers Pantry add more counter space and makes this area perfect for entertaining. This property has a rare and extremely charming sun room off of the kitchen and THE MOST PRIVATE outdoor space in Carillon Lakes with extended patio and mature arbovitis landscape. There are 2 bedrooms on the main level including the master with a huge master suite including dual sinks, separate shower, and an enormous soaker tub! Please note that the den in the front of the home can easily be used as a 3rd bedroom. Fully Finished Basement with BONUS Kitchenette - excellent for entertaining/granite with shaker cabinetry, full bath, two workrooms, huge accessible crawlspace offers plenty of storage, and wired for surround-sound. Outdoor Space is BBQ Ready....with Natural Gas Grill Hookup! This is a unique opportunity to own a single family home with a lot less maintenance! Enjoy an active country club lifestyle in this gated and secured 55+ community! HOA assessments include THREE POOLS, TENNIS, GOLF, HOT TUB, lawn care, snow removal and much much more!

    This property is off market, which means it's not currently listed for sale or rent on Zillow. This may be different from what's available on other websites or public sources.

    Facts & features

    Interior

    Bedrooms & bathrooms
    • Bedrooms: 2
    • Bathrooms: 3
    • Full bathrooms: 3
    Heating
    • Gas
    Cooling
    • Central
    Appliances
    • Included: Dishwasher, Dryer, Garbage disposal, Microwave, Range / Oven, Refrigerator, Washer
    Features
    • Flooring: Hardwood
    • Basement: Finished
    Interior area
    • Total interior livable area: 1,860 sqft

    Property

    Parking
    • Total spaces: 2
    • Parking features: Garage - Attached
    Features
    • Exterior features: Vinyl, Brick
    Lot
    • Size: 6,534 Square Feet
    Details
    • Parcel number: 1104194010910000

    Construction

    Type & style
    • Home type: SingleFamily
    Condition
    • Year built: 2006

    Utilities & green energy

    • Sewer: Sewer-Public

    Community & HOA

    HOA
    • Has HOA: Yes
    • HOA fee: $239 monthly
    Location
    • Region: Crest Hill

    Financial & listing details

    • Price per square foot: $215/sqft
    • Tax assessed value: $390,399
    • Annual tax amount: $7,431

    Price history

    DateEventPrice
    9/1/2020Sold$300,000-2.4%$161/sqft
    Source: MRED as distributed by MLS GRID #10725785 Report a problem
    7/11/2020Pending sale$307,500$165/sqft
    Source: Re/Max Properties #10725785 Report a problem
    6/10/2020Price change$307,500-2.3%$165/sqft
    Source: Re/Max Properties #10725785 Report a problem
    5/26/2020Listed for sale$314,900+3.2%$169/sqft
    Source: Re/Max Properties #10725785 Report a problem
    8/9/2007Sold$305,000$164/sqft
    Source: Public Record Report a problem

    Public tax history

    YearProperty taxesTax assessment
    2024$7,431 -5.7%$130,133 +11.4%
    2023$7,878 -9.9%$116,826 +6.2%
    2022$8,741 +5.6%$110,055 +6.4%
    2021$8,276 +6.3%$103,425 +3.4%
    2020$7,788 +5.9%$100,025 +5.5%
    2019$7,356 +1.6%$94,811 +4%
    2018$7,240 +6%$91,164 +5.9%
    2017$6,830 -2.3%$86,061 +6.7%
    2016$6,993 +5.9%$80,657 +7.2%
    2015$6,606 $75,238 +3%
    2014$6,606 +3.1%$73,046
    2013$6,409 +6%$73,046 -3%
    2012$6,046 +2.2%$75,305 -7%
    2011$5,913 -1%$80,973 -10.1%
    2010$5,972 -0.8%$90,026 -8%
    2009$6,022 +1.2%$97,855
    2008$5,952 $97,855 +167.4%
    2007-- $36,600 +770.6%
    2006$276 -2.7%$4,204
    2005$283 $4,204
    Find assessor info on the county website

    Neighborhood: 60403

    Nearby schools

    GreatSchools rating
    Schools provided by the listing agent
    • Elementary: Richland Elementary School
    • Middle: Richland Elementary School
    • High: Lockport Township High School

    Source: The MLS. This data may not be complete. We recommend contacting the local school district to confirm school assignments for this home.

    Get a cash offer in 3 minutes
    Find out how much your home could sell for in as little as 3 minutes with a no-obligation cash offer.
    Estimated market value
    $400,300
    Get a cash offer in 3 minutes
    Find out how much your home could sell for in as little as 3 minutes with a no-obligation cash offer.
    Estimated market value
    $400,300