Skip main navigation
Sold
  • $469,500

    21129 Oakwood Dr, Greenleaf, ID 83626

    3beds
    3baths
    1,832sqft
    Single Family Residence
    Built in 1999
    0.32 Acres Lot
    $469,500 Zestimate®
    $256/sqft
    $2,606 Estimated rent

    Home value

    $469,500

    $446,000 - $493,000

    $2,606/mo

    Zestimate® history
    Loading
    Loading...

    Owner options

    List your home for rent

    $2,606/mo

    Rent Zestimate®

    Find your next renter with Zillow Rental Manager. Plus, with online applications, you can quickly screen prospective tenants – for free.

    Learn more

    $2,606/mo

    Rent Zestimate®

    Refinance and save

    $2,747/mo

    Est. payment

    Refinancing to a lower rate could help reduce your monthly payments and save thousands over the life of the loan.

    See today's rates

    $2,747/mo

    Est. payment

    Explore your selling options

    Work with a Zillow partner agent

    Leverage their expertise and Zillow's premium Showcase listings to get your home seen by more buyers.

    Get started

    List with your own agent

    Get your home in front of millions of buyers by listing it on Zillow.

    Learn how to do it

    Sell it yourself

    Take full control of how buyers see your home on Zillow by listing For Sale by Owner (FSBO).

    List your home

    What's special

    Open floor planLarge master bedroomWonderful location

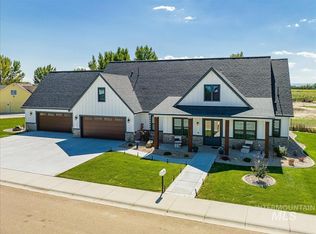
    Beautiful well maintained home, wonderful location, large lot, out of town but not too far to commute. Open floor plan makes this home roomy and comfortable. Bright and Cheery sunroom, your plants and you will love it! Concrete covered deck, great for BBQ's and enjoying the sunset. 384 SF deck off large master bedroom with a gorgeous view of the valley. HVAC 2 years old, exterior recently painted. Water softener with Iron Extractor. Come check it out, you will not be disappointed!

    This property is off market, which means it's not currently listed for sale or rent on Zillow. This may be different from what's available on other websites or public sources.

    Zillow last checked:

    Listing updated:

    Listed by:

    Deborah Bruning 208-402-3666,

    Silvercreek Realty Group

    Bought with:

    Deborah Bruning

    Silvercreek Realty Group

    Source: IMLS,MLS#: 98880774MLS Logo

    Facts & features

    Interior

    Bedrooms & bathrooms
    • Bedrooms: 3
    • Bathrooms: 3
    • Main level bathrooms: 1
    • Main level bedrooms: 2
    Primary bedroom
    • Level: Upper
    Bedroom 2
    • Level: Main
    Bedroom 3
    • Level: Main
    Heating
    • Forced Air, Natural Gas
    Cooling
    • Central Air
    Appliances
    • Included: Gas Water Heater, Dishwasher, Disposal, Refrigerator, Washer, Dryer, Water Softener Owned
    Features
    • Walk-In Closet(s), Breakfast Bar, Laminate Counters, Number of Baths Main Level: 1, Number of Baths Upper Level: 1
    • Flooring: Carpet, Laminate
    • Has basement: No
    • Has fireplace: No
    Interior area
    • Total structure area: 1,832
    • Total interior livable area: 1,832 sqft
    • Finished area above ground: 608
    • Finished area below ground: 1,224

    Property

    Parking
    • Total spaces: 2
    • Parking features: Attached
    • Attached garage spaces: 2
    Features
    • Levels: Two
    • Patio & porch: Covered Patio/Deck
    • Fencing: Metal
    Lot
    • Size: 0.32 Acres
    • Dimensions: 6699 x 7240
    • Features: 10000 SF - .49 AC, Irrigation Available, Auto Sprinkler System, Irrigation Sprinkler System
    Details
    • Additional structures: Shed(s)
    • Parcel number: 17163000 0

    Construction

    Type & style
    • Home type: SingleFamily
    • Property subtype: Single Family Residence
    Materials
    • Wood Siding
    • Roof: Composition
    Condition
    • Year built: 1999

    Utilities & green energy

    • Water: Public

    Community & HOA

    Community
    • Subdivision: J TS Countrywo
    Location
    • Region: Greenleaf

    Financial & listing details

    • Price per square foot: $256/sqft
    • Tax assessed value: $436,900
    • Annual tax amount: $3,035
    • Date on market: 6/15/2023
    • Listing terms: Cash,Conventional,FHA,VA Loan
    • Ownership: Fee Simple

    Price history

    Price history is unavailable.

    Public tax history

    YearProperty taxesTax assessment
    2025$2,845 +4.6%$436,900 +9.4%
    2024$2,719 +29.3%$399,500 -4.9%
    2023$2,102 -3.8%$420,100 -5.9%
    2022$2,186 +12.8%$446,400 +45.7%
    2021$1,938 -40.7%$306,300 +21.8%
    2020$3,268 -7.7%$251,400 +12%
    2019$3,541 +11.9%$224,500 +19.7%
    2017$3,164 +1.8%$187,500
    2016$3,108 --
    2015$3,108 +141.2%--
    2014$1,289 $127,700
    2013-- --
    2012-- --
    2011-- --
    2010-- --
    2007-- --
    2006-- --
    2005-- $129,900 -2.6%
    2004-- $133,400
    2003-- $133,400
    2002-- $133,400
    Find assessor info on the county website

    Neighborhood: 83626

    Nearby schools

    GreatSchools rating
    Schools provided by the listing agent
    • Elementary: West Canyon
    • Middle: Vallivue Middle
    • High: Vallivue
    • District: Vallivue School District #139

    Source: IMLS. This data may not be complete. We recommend contacting the local school district to confirm school assignments for this home.

    Get a cash offer in 3 minutes
    Find out how much your home could sell for in as little as 3 minutes with a no-obligation cash offer.
    Estimated market value
    $469,500
    Get a cash offer in 3 minutes
    Find out how much your home could sell for in as little as 3 minutes with a no-obligation cash offer.
    Estimated market value
    $469,500