PLUS a Guest House with 1055 SF | 3 BEDS | 1 BATH | 1 KITCHENETTE - ideal for multi-generational living. The beautifully renovated main house (1775 SF) in Greenleaf Air Ranch offers a fresh, new-construction feel with vaulted ceilings, modern color scheme, stylish lighting, luxury plank flooring, quartz countertops, a butcher block island, and hickory cabinets. The primary bedroom ensuite is a cozy retreat with a gas fireplace perfectly positioned to enjoy cool morning sunrises from bed; boasts a new walk-in tiled shower and walk-in closet. The main house includes 3 beds, 2 baths, and a 2+ car garage. The detached 1800 SF 3 car garage/shop features a climate-controlled wine cellar, and a RV Bay. This property is a dream for aviators, car enthusiasts, and wine hobbyists—with the potential to build your own hangar!
Sold
Price Unknown
21246 Oakwood Dr, Greenleaf, ID 83626
3beds
2baths
2,829sqft
Single Family Residence
Built in 2011
0.66 Acres Lot
$848,300 Zestimate®
$--/sqft
$2,924 Estimated rent
Home value
$848,300
$780,000 - $925,000
$2,924/mo
Zestimate® history
Owner options
List your home for rent
$2,924/mo
Rent Zestimate®
Find your next renter with Zillow Rental Manager. Plus, with online applications, you can quickly screen prospective tenants – for free.
$2,924/mo
Rent Zestimate®
Refinance and save
$405/mo
Est. payment
Refinancing to a lower rate could help reduce your monthly payments and save thousands over the life of the loan.
$405/mo
Est. payment
Explore your selling options
Work with a Zillow partner agent
Leverage their expertise and Zillow's premium Showcase listings to get your home seen by more buyers.
Get startedList with your own agent
Get your home in front of millions of buyers by listing it on Zillow.
Learn how to do itSell it yourself
Take full control of how buyers see your home on Zillow by listing For Sale by Owner (FSBO).
List your homeWhat's special
Hickory cabinetsGas fireplaceModern color schemeRenovated main houseStylish lightingButcher block islandQuartz countertops
Zillow last checked:
Listing updated:
Listed by:
Michele Dereus-mccord 208-440-8552,
Compass RE
Bought with:
Edward Elam
Keller Williams Realty Boise
Source: IMLS,MLS#: 98935177
Facts & features
Interior
Bedrooms & bathrooms
- Bedrooms: 3
- Bathrooms: 2
- Main level bathrooms: 2
- Main level bedrooms: 3
Primary bedroom
- Level: Main
- Area: 228
- Dimensions: 19 x 12
Bedroom 2
- Level: Main
- Area: 195
- Dimensions: 15 x 13
Bedroom 3
- Level: Main
- Area: 169
- Dimensions: 13 x 13
Bedroom 4
- Level: Main
Bedroom 5
- Level: Main
Kitchen
- Level: Main
- Area: 336
- Dimensions: 14 x 24
Heating
- Heated, Forced Air, Natural Gas
Cooling
- Central Air, Wall/Window Unit(s)
Appliances
- Included: Water Heater, Electric Water Heater, Gas Water Heater, Dishwasher, Disposal, Double Oven, Microwave, Oven/Range Freestanding, Refrigerator, Water Softener Owned, Gas Range
Features
- Sink, Workbench, Bath-Master, Bed-Master Main Level, Split Bedroom, Great Room, Two Kitchens, Double Vanity, Walk-In Closet(s), Breakfast Bar, Pantry, Kitchen Island, Granite Counters, Laminate Counters, Quartz Counters, Solid Surface Counters, Wood/Butcher Block Counters, Number of Baths Main Level: 2, Bonus Room Size: ADU, Bonus Room Level: Main
- Flooring: Concrete, Tile, Carpet, Engineered Wood Floors, Laminate
- Has basement: No
- Has fireplace: Yes
- Fireplace features: Gas, Wood Burning Stove
Interior area
- Total structure area: 2,829
- Total interior livable area: 2,829 sqft
- Finished area above ground: 1,774
- Finished area below ground: 0
Property
Parking
- Total spaces: 6
- Parking features: Garage Door Access, RV/Boat, Attached, Detached, RV Access/Parking, Driveway
- Attached garage spaces: 6
- Has uncovered spaces: Yes
- Details: Garage: 24x25, Garage Door: 9.9x14.75
Features
- Levels: One
- Has view: Yes
Lot
- Size: 0.66 Acres
- Features: 1/2 - .99 AC, Garden, Irrigation Available, Sidewalks, Views, Winter Access, Auto Sprinkler System, Drip Sprinkler System, Full Sprinkler System, Pressurized Irrigation Sprinkler System
Details
- Additional structures: Shop, Shed(s), Sep. Detached Dwelling, Sep. Detached w/Kitchen, Separate Living Quarters
- Parcel number: R3610910900
- Zoning: Airport Commercial
Construction
Type & style
- Home type: SingleFamily
- Property subtype: Single Family Residence
Materials
- Insulation, Frame, Stone, Wood Siding
- Foundation: Slab
- Roof: Composition,Architectural Style
Condition
- Year built: 2011
Details
- Builder name: JSE Enterprises, LLC
Utilities & green energy
- Electric: 220 Volts, Compressor Jacks/Outlets
- Sewer: Abandoned Septic
- Water: Public
- Utilities for property: Sewer Connected, Electricity Connected, Water Connected, Cable Connected
Community & HOA
Community
- Subdivision: Greenleaf Air Ranch
HOA
- Has HOA: Yes
- HOA fee: $405 quarterly
Location
- Region: Greenleaf
Financial & listing details
- Tax assessed value: $864,720
- Annual tax amount: $3,017
- Date on market: 2/18/2025
- Listing terms: Cash,Conventional,FHA,Private Financing Available,VA Loan
- Ownership: Fee Simple,Fractional Ownership: No
- Electric utility on property: Yes
- Road surface type: Paved
Price history
Price history is unavailable.
Public tax history
| Year | Property taxes | Tax assessment |
|---|---|---|
| 2025 | $5,631 +66.1% | $864,720 +38.8% |
| 2024 | $3,390 -5.1% | $623,100 -0.5% |
| 2023 | $3,572 +20% | $626,420 +11.3% |
| 2022 | $2,977 -8.2% | $562,720 +31.4% |
| 2021 | $3,242 -29.7% | $428,260 +20.7% |
| 2020 | $4,614 -8% | $354,940 +11.7% |
| 2019 | $5,014 +23.1% | $317,900 +31.7% |
| 2017 | $4,073 +72.5% | $241,380 |
| 2016 | $2,361 | -- |
| 2015 | $2,361 +31.9% | -- |
| 2014 | $1,791 | $158,900 |
| 2013 | -- | -- |
| 2012 | -- | -- |
| 2011 | -- | -- |
| 2010 | -- | -- |
Find assessor info on the county website
Neighborhood: 83626
Nearby homes
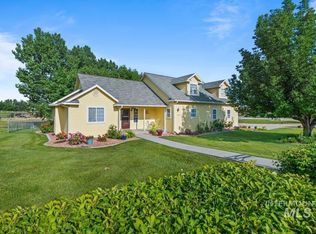
- $467,5003 bd3 ba1.8k sqft21129 Oakwood Dr, Greenleaf, ID 83626Off Market
- $274,100-- bd-- ba-- sqft21242 Rosewood Pl, Greenleaf, ID 83626Off Market
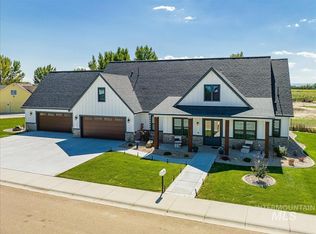
- $--4 bd4 ba3k sqft21249 Oakwood Dr, Greenleaf, ID 83626Sold
- $399,9000.66 Acres21238 Rosewood Pl, Greenleaf, ID 83626Lot/Land

- $419,5004 bd2 ba1.4k sqft21664 Sprucewood Rd, Greenleaf, ID 83626Off Market
- $419,5004 bd2 ba1.7k sqft21687 Sprucewood Dr, Greenleaf, ID 83626Off Market
- $209,100-- bd-- ba-- sqft21295 Cessna Ct, Greenleaf, ID 83626Off Market
- $1,011,400-- bd1 ba1.9k sqft21283 Cessna Ct, Greenleaf, ID 83626Off Market
Nearby schools
GreatSchools rating
- 8/10West Canyon Elementary SchoolGrades: PK-5Distance: 3.8 mi
- 5/10Vallivue Middle SchoolGrades: 6-8Distance: 8.4 mi
- 5/10Vallivue High SchoolGrades: 9-12Distance: 8.4 mi
Schools provided by the listing agent
- Elementary: West Canyon
- Middle: Vallivue Middle
- High: Vallivue
- District: Vallivue School District #139
Source: IMLS. This data may not be complete. We recommend contacting the local school district to confirm school assignments for this home.
Get a cash offer in 3 minutes
Find out how much your home could sell for in as little as 3 minutes with a no-obligation cash offer.
Estimated market value
$848,300
Get a cash offer in 3 minutes
Find out how much your home could sell for in as little as 3 minutes with a no-obligation cash offer.
Estimated market value
$848,300
- Idaho
- Canyon County
- Greenleaf
- 83626
- 21246 Oakwood Dr
Nearby cities
Nearby zip codes
Other Greenleaf Topics
