Experience unparalleled luxury and an unbeatable location in the heart of St. Pete! This exquisite home is one of just three remaining properties facing the highly desirable 1st Avenue, where you can unwind on your patio, sip your morning coffee, and watch neighbors stroll by with their dogs. Embrace the sophisticated Carsten floor plan by David Weekley Homes, nestled among the charming historic bungalows of the Kenwood neighborhood. Indulge in the tranquility of your Owner’s Retreat, which features a lavish spa-like bathroom and a spacious walk-in closet. Each guest suite comes with its own private bathroom, ample closet space, and endless customization possibilities. The bright and inviting main-level living areas are perfect for entertaining, anchored by a sleek kitchen that is a true culinary masterpiece, complete with a stylish presentation bar and generous pantry storage. EnergySaver™ innovations enhance the design and efficiency of this remarkable new home. Situated within a small community, this residence offers a sense of intimacy where you can easily connect with your neighbors and forge new friendships. Mature landscaping provides beautiful shade throughout the day, enhancing your outdoor enjoyment. Conveniently located near the vibrant Grand Central district, you’ll have easy access to art galleries, boutique shops, diverse dining options, and lively entertainment venues. Just moments away, the stunning Tampa Bay and St. Pete Pier await, featuring waterfront parks, top-tier restaurants, and enriching museums. Embrace the coastal lifestyle with beaches just a quick 15-minute drive away, offering endless opportunities to bask in the sun, sand, and sea. Live your best life in St. Pete, where everything you desire is right at your doorstep!
Sold for $754,990
$754,990
2113 1ST AVENUE N, ST PETERSBURG, FL 33713
3beds
1,952sqft
Townhouse
Built in 2024
1,119 Square Feet Lot
$722,500 Zestimate®
$387/sqft
$5,340 Estimated rent
Home value
$722,500
$650,000 - $802,000
$5,340/mo
Zestimate® history
Owner options
List your home for rent
$5,340/mo
Rent Zestimate®
Find your next renter with Zillow Rental Manager. Plus, with online applications, you can quickly screen prospective tenants – for free.
$5,340/mo
Rent Zestimate®
Refinance and save
$5,496/mo
Est. payment
Refinancing to a lower rate could help reduce your monthly payments and save thousands over the life of the loan.
$5,496/mo
Est. payment
Explore your selling options
Work with a Zillow partner agent
Leverage their expertise and Zillow's premium Showcase listings to get your home seen by more buyers.
Get startedList with your own agent
Get your home in front of millions of buyers by listing it on Zillow.
Learn how to do itSell it yourself
Take full control of how buyers see your home on Zillow by listing For Sale by Owner (FSBO).
List your homeWhat's special
Stylish presentation barGenerous pantry storageCulinary masterpieceSleek kitchenMature landscapingAmple closet spaceSpacious walk-in closet
Zillow last checked:
Listing updated:
Listed by:
Robert St. Pierre 813-422-6183,
WEEKLEY HOMES REALTY COMPANY 866-493-3553
Bought with:
Liane Jamason, 3194803
CORCORAN DWELLINGS
Source: Stellar MLS,MLS#: TB8319224 Originating MLS: Suncoast Tampa
Originating MLS: Suncoast Tampa
Facts & features
Interior
Bedrooms & bathrooms
- Bedrooms: 3
- Bathrooms: 4
- Full bathrooms: 3
- 1/2 bathrooms: 1
Primary bedroom
- Features: Walk-In Closet(s)
- Level: Third
Kitchen
- Level: Second
Living room
- Level: Second
Heating
- Central
Cooling
- Central Air
Appliances
- Included: Dishwasher, Disposal, Exhaust Fan, Microwave, Range, Tankless Water Heater
- Laundry: Inside, Laundry Closet
Features
- High Ceilings, In Wall Pest System, Open Floorplan, Pest Guard System, Solid Surface Counters, Thermostat, Tray Ceiling(s)
- Flooring: Brick/Stone, Carpet, Epoxy, Laminate, Tile
- Windows: Blinds, Double Pane Windows, Storm Window(s), Low Emissivity Windows, Window Treatments, Shutters
- Has fireplace: No
Interior area
- Total structure area: 2,371
- Total interior livable area: 1,952 sqft
Property
Parking
- Total spaces: 2
- Parking features: Garage Door Opener
- Attached garage spaces: 2
- Details: Garage Dimensions: 20x21
Features
- Levels: Three Or More
- Stories: 3
- Patio & porch: Patio
- Exterior features: Irrigation System, Lighting, Private Mailbox, Rain Gutters, Sidewalk, Sprinkler Metered
- Fencing: Other
Lot
- Size: 1,119 Square Feet
- Residential vegetation: Trees/Landscaped
Details
- Parcel number: 243116912580000130
- Special conditions: None
Construction
Type & style
- Home type: Townhouse
- Architectural style: Contemporary,Craftsman,Other
- Property subtype: Townhouse
Materials
- Block, Other, Stucco, Wood Frame
- Foundation: Slab
- Roof: Shingle
Condition
- Completed
- New construction: Yes
- Year built: 2024
Details
- Builder model: The Carsten
- Builder name: David Weekley Homes
Utilities & green energy
- Sewer: Public Sewer
- Water: Public
- Utilities for property: BB/HS Internet Available, Cable Available, Electricity Connected, Fire Hydrant, Natural Gas Connected, Sewer Connected, Underground Utilities, Water Connected
Community & HOA
Community
- Features: Association Recreation - Lease, Deed Restrictions, Sidewalks
- Security: Security System, Smoke Detector(s)
- Pet fee: $0 monthly
- Subdivision: TOWNS AT KENWOOD
HOA
- Has HOA: Yes
- Amenities included: Maintenance, Vehicle Restrictions
- Services included: Reserve Fund, Insurance, Maintenance Grounds, Manager, Private Road
- HOA fee: $300 monthly
- HOA name: J.C. Lazaro
- HOA phone: 813-854-2414
Location
- Region: Saint Petersburg
Financial & listing details
- Price per square foot: $387/sqft
- Tax assessed value: $85,000
- Annual tax amount: $1,593
- Date on market: 11/8/2024
- Cumulative days on market: 25 days
- Listing terms: Cash,Conventional,VA Loan
- Ownership: Fee Simple
- Total actual rent: 0
- Electric utility on property: Yes
- Road surface type: Asphalt
Price history
| Date | Event | Price |
|---|---|---|
| 1/16/2025 | Sold | $754,990-2.6%$387/sqft |
Source:  Stellar MLS #TB8319224 Report a problem Stellar MLS #TB8319224 Report a problem | ||
| 12/4/2024 | Pending sale | $774,990$397/sqft |
Source: Stellar MLS #TB8319224 Report a problem | ||
| 11/1/2024 | Listed for sale | $774,990$397/sqft |
Source:  David Weekley Homes Report a problem David Weekley Homes Report a problem | ||
Public tax history
| Year | Property taxes | Tax assessment |
|---|---|---|
| 2025 | $1,693 +2.1% | $85,000 |
| 2024 | $1,659 | $85,000 |
| 2023 | -- | -- |
Find assessor info on the county website
Neighborhood: 33713
Nearby homes
- $802,9903 bd4 ba1.8k sqft2115 1st Ave N, Saint Petersburg, FL 33701Sold

- $780,8003 bd4 ba1.9k sqft2131 1st Ave N, Saint Petersburg, FL 33713Sold
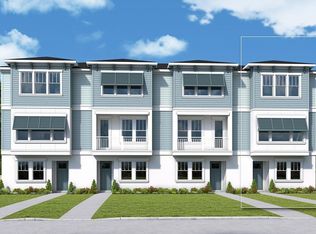
- $791,8003 bd4 ba1.8k sqft2135 1st Ave N, Saint Petersburg, FL 33713Sold

- $820,0003 bd4 ba1.8k sqft2111 1st Ave N, Saint Petersburg, FL 33713Sold

- $809,9903 bd4 ba1.8k sqft2109 1st Ave N, Saint Petersburg, FL 33713Sold
- $769,9903 bd4 ba1.9k sqft2125 1st Ave N, Saint Petersburg, FL 33713Sold
- $797,6003 bd4 ba1.9k sqft2139 1st Ave N, Saint Petersburg, FL 33713Sold
- $1,983,000-- bd2 ba8.9k sqft2129 1st Ave N, Saint Petersburg, FL 33713Off Market
Nearby schools
GreatSchools rating
- 5/10Woodlawn Elementary SchoolGrades: PK-5Distance: 1.2 mi
- 5/10John Hopkins Middle SchoolGrades: 6-8Distance: 0.7 mi
- 6/10St. Petersburg High SchoolGrades: 9-12Distance: 0.6 mi
Schools provided by the listing agent
- Elementary: Woodlawn Elementary-PN
- Middle: John Hopkins Middle-PN
- High: St. Petersburg High-PN
Source: Stellar MLS. This data may not be complete. We recommend contacting the local school district to confirm school assignments for this home.
Get a cash offer in 3 minutes
Find out how much your home could sell for in as little as 3 minutes with a no-obligation cash offer.
Estimated market value
$722,500
Get a cash offer in 3 minutes
Find out how much your home could sell for in as little as 3 minutes with a no-obligation cash offer.
Estimated market value
$722,500
- Florida
- Pinellas County
- Saint Petersburg
- 33713
- 2113 1ST AVENUE N
Nearby cities
Nearby neighborhoods
Nearby zip codes
Other Saint Petersburg Topics
- Apartments for Rent in 33713
- Houses for Sale in 33713
- Houses for Rent in 33713
- 33713 Real Estate
- Saint Petersburg Condos
- Houses for Sale in Saint Petersburg
- Newest Listings in Saint Petersburg
- Saint Petersburg Home Values
- Saint Petersburg Real Estate Agents
- Saint Petersburg Refinance
- Saint Petersburg Mortgage Rates
