Last corner townhome with an incredible view! Experience the remarkable lifestyle opportunities offered by the spacious and sophisticated Carsten II floor plan, crafted by David Weekley Homes, a nationally recognized, award-winning builder with an excellent reputation. This stunning new construction, facing 1st Ave North, is the only corner home remaining! The first three sold within just two weeks of our grand opening a few months ago, so don’t wait! Enjoy the easiest access to your driveway, with no extra turns, and added privacy with no neighbor behind you. This home features a limited balcony option, along with a fenced-in patio and paver sitting area—perfect for enjoying the beautiful Florida weather. You'll love the convenience of being within walking distance to the vibrant Central Ave, offering a variety of entertainment options, including restaurants, bars, and coffee shops. Inside, both guest suites come with private bathrooms and thoughtfully designed spaces that allow each resident’s personality to shine. The main-level living and dining areas are flooded with natural light, creating an inviting atmosphere with plenty of room to personalize with your style. The chef’s kitchen is a culinary dream, featuring a step-in pantry and presentation bar for an organized cooking experience. End each day in the tranquil Owner’s Retreat, complete with a contemporary Owner’s Bath and a spacious walk-in closet. From the third floor, enjoy sweeping views all the way to Tropicana Field and beyond! The Carsten II floor plan offers everything you need for an elevated and convenient lifestyle in downtown St. Petersburg. Don't miss out on this rare opportunity to secure one of the best homesites in the entire community!
Sold for $802,990
$802,990
2115 1ST AVENUE N, ST PETERSBURG, FL 33701
3beds
1,882sqft
Townhouse
Built in 2024
1,398 Square Feet Lot
$765,600 Zestimate®
$427/sqft
$6,212 Estimated rent
Home value
$765,600
$689,000 - $850,000
$6,212/mo
Zestimate® history
Owner options
List your home for rent
$6,212/mo
Rent Zestimate®
Find your next renter with Zillow Rental Manager. Plus, with online applications, you can quickly screen prospective tenants – for free.
$6,212/mo
Rent Zestimate®
Refinance and save
$5,863/mo
Est. payment
Refinancing to a lower rate could help reduce your monthly payments and save thousands over the life of the loan.
$5,863/mo
Est. payment
Explore your selling options
Work with a Zillow partner agent
Leverage their expertise and Zillow's premium Showcase listings to get your home seen by more buyers.
Get startedList with your own agent
Get your home in front of millions of buyers by listing it on Zillow.
Learn how to do itSell it yourself
Take full control of how buyers see your home on Zillow by listing For Sale by Owner (FSBO).
List your homeWhat's special
Incredible viewSweeping viewsFenced-in patioCorner townhomePaver sitting areaLimited balcony optionSpacious walk-in closet
Zillow last checked:
Listing updated:
Listed by:
Robert St. Pierre 813-422-6183,
WEEKLEY HOMES REALTY COMPANY 866-493-3553
Bought with:
Tami Pierce, 3128004
PARTNER AGENT REALTY INC
Source: Stellar MLS,MLS#: TB8319035 Originating MLS: Suncoast Tampa
Originating MLS: Suncoast Tampa
Facts & features
Interior
Bedrooms & bathrooms
- Bedrooms: 3
- Bathrooms: 4
- Full bathrooms: 3
- 1/2 bathrooms: 1
Primary bedroom
- Features: Walk-In Closet(s)
- Level: Third
Kitchen
- Level: Second
Living room
- Level: Second
Heating
- Central, Natural Gas
Cooling
- Central Air
Appliances
- Included: Dishwasher, Exhaust Fan, Microwave, Range Hood, Tankless Water Heater
- Laundry: Inside
Features
- High Ceilings, In Wall Pest System, Open Floorplan, Pest Guard System, Solid Surface Counters, Tray Ceiling(s)
- Flooring: Carpet, Engineered Hardwood, Tile
- Windows: Blinds, Storm Window(s), Low Emissivity Windows, Shutters
- Has fireplace: No
Interior area
- Total structure area: 2,301
- Total interior livable area: 1,882 sqft
Property
Parking
- Total spaces: 2
- Parking features: Garage Door Opener
- Attached garage spaces: 2
- Details: Garage Dimensions: 20x21
Features
- Levels: Three Or More
- Stories: 3
- Patio & porch: Patio
- Exterior features: Balcony, Irrigation System, Lighting, Rain Gutters, Sidewalk, Sprinkler Metered
Lot
- Size: 1,398 Square Feet
Details
- Parcel number: 243116912580000140
- Special conditions: None
Construction
Type & style
- Home type: Townhouse
- Architectural style: Contemporary,Craftsman,Other
- Property subtype: Townhouse
Materials
- Block, Other, Stucco
- Foundation: Slab
- Roof: Shingle
Condition
- Completed
- New construction: Yes
- Year built: 2024
Details
- Builder model: The Carsten II
- Builder name: David Weekley Homes
Utilities & green energy
- Sewer: Public Sewer
- Water: Public
- Utilities for property: BB/HS Internet Available, Cable Available, Electricity Available, Electricity Connected, Natural Gas Connected, Underground Utilities, Water Available, Water Connected
Community & HOA
Community
- Features: Association Recreation - Lease, Deed Restrictions, Sidewalks
- Pet fee: $0 monthly
- Subdivision: TOWNS AT KENWOOD
HOA
- Has HOA: Yes
- Amenities included: Maintenance, Vehicle Restrictions
- Services included: Reserve Fund, Insurance, Maintenance Structure, Maintenance Grounds, Manager, Private Road
- HOA fee: $300 monthly
- HOA name: J.C. Lazaro
- HOA phone: 813-854-2414
Location
- Region: Saint Petersburg
Financial & listing details
- Price per square foot: $427/sqft
- Annual tax amount: $1,593
- Date on market: 11/7/2024
- Cumulative days on market: 70 days
- Listing terms: Cash,Conventional,FHA,VA Loan
- Ownership: Fee Simple
- Total actual rent: 0
- Electric utility on property: Yes
- Road surface type: Asphalt
Price history
| Date | Event | Price |
|---|---|---|
| 2/13/2025 | Sold | $802,990-1.4%$427/sqft |
Source:  Stellar MLS #TB8319035 Report a problem Stellar MLS #TB8319035 Report a problem | ||
| 1/17/2025 | Pending sale | $813,990+4.1%$433/sqft |
Source: Stellar MLS #TB8319035 Report a problem | ||
| 11/21/2024 | Price change | $782,095-3.9%$416/sqft |
Source:  David Weekley Homes Report a problem David Weekley Homes Report a problem | ||
| 11/20/2024 | Price change | $813,990-0.1%$433/sqft |
Source: Stellar MLS #TB8319035 Report a problem | ||
| 11/7/2024 | Price change | $814,990+4.1%$433/sqft |
Source: Stellar MLS #TB8319035 Report a problem | ||
| 11/1/2024 | Listed for sale | $783,095$416/sqft |
Source: David Weekley Homes Report a problem | ||
Public tax history
Tax history is unavailable.
Neighborhood: 33701
Nearby homes
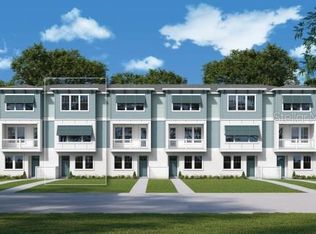
- $754,9903 bd4 ba1.9k sqft2113 1st Ave N, Saint Petersburg, FL 33713Sold
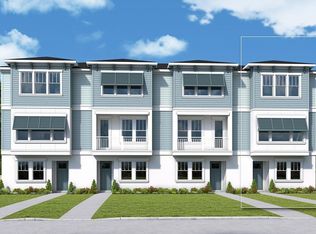
- $780,8003 bd4 ba1.9k sqft2131 1st Ave N, Saint Petersburg, FL 33713Sold
- $791,8003 bd4 ba1.8k sqft2135 1st Ave N, Saint Petersburg, FL 33713Sold

- $820,0003 bd4 ba1.8k sqft2111 1st Ave N, Saint Petersburg, FL 33713Sold

- $797,6003 bd4 ba1.9k sqft2139 1st Ave N, Saint Petersburg, FL 33713Sold
- $809,9903 bd4 ba1.8k sqft2109 1st Ave N, Saint Petersburg, FL 33713Sold
- $750,000-- bd-- ba1.9k sqft2137 1st Ave N, Saint Petersburg, FL 33701Sold
- $769,9903 bd4 ba1.9k sqft2125 1st Ave N, Saint Petersburg, FL 33713Sold
Nearby schools
GreatSchools rating
- 5/10Woodlawn Elementary SchoolGrades: PK-5Distance: 1.2 mi
- 5/10John Hopkins Middle SchoolGrades: 6-8Distance: 0.7 mi
- 6/10St. Petersburg High SchoolGrades: 9-12Distance: 0.6 mi
Schools provided by the listing agent
- Elementary: Mount Vernon Elementary-PN
- Middle: John Hopkins Middle-PN
- High: St. Petersburg High-PN
Source: Stellar MLS. This data may not be complete. We recommend contacting the local school district to confirm school assignments for this home.
Get a cash offer in 3 minutes
Find out how much your home could sell for in as little as 3 minutes with a no-obligation cash offer.
Estimated market value
$765,600
Get a cash offer in 3 minutes
Find out how much your home could sell for in as little as 3 minutes with a no-obligation cash offer.
Estimated market value
$765,600
- Florida
- Pinellas County
- Saint Petersburg
- 33701
- 2115 1ST AVENUE N
Nearby cities
Nearby neighborhoods
Nearby zip codes
Other Saint Petersburg Topics
- Apartments for Rent in 33701
- Houses for Sale in 33701
- Houses for Rent in 33701
- 33701 Real Estate
- Saint Petersburg Condos
- Houses for Sale in Saint Petersburg
- Newest Listings in Saint Petersburg
- Saint Petersburg Home Values
- Saint Petersburg Real Estate Agents
- Saint Petersburg Refinance
- Saint Petersburg Mortgage Rates
