Well-Maintained Gem with Exceptional Garage & Shop Space!
Meticulously cared for by only its second owner, this spacious home sits on a 0.23-acre lot in a prime location close to local parks, the college, and shopping. Exceptional pride of ownership is evident throughout, paired with a basement that has never had water.
Main Level Living
Open-Concept Layout: The upper level features a seamless flow between the kitchen and dining area, ideal for daily life and entertaining.
Living Space: Generously sized living room filled with natural light.
Bedrooms & Bath: 3 spacious main-level bedrooms accompanied by a full bathroom.
Finished Lower Level
Expansive Family Room: Cozy up in the large 2nd living area complete with a warm fireplace.
Versatile Space: Includes 2 additional bonus rooms (currently used as guest bedrooms).
Convenience: Outfitted with a 3/4 bathroom and a dedicated laundry room.
Outdoor & Garage Highlights
Parking & Workshop: Features a 2-car attached garage PLUS an additional 1-car detached garage with dedicated shop space--perfect for hobbyists, mechanics, or extra storage!
Yards & Landscaping: Beautifully landscaped yard enclosed by a full privacy fence.
Key Highlights: 4 Bedrooms | 1.75 Baths | 0.23 Acres | 3 Garage Spaces + Shop | Fireplace | Dry Basement History
Sold
Price Unknown
2113 7th Ave E, Williston, ND 58801
3beds
2,262sqft
Single Family Residence
Built in 1976
10,018 Square Feet Lot
$393,900 Zestimate®
$--/sqft
$2,471 Estimated rent
Home value
$393,900
$358,000 - $433,000
$2,471/mo
Zestimate® history
Owner options
List your home for rent
$2,471/mo
Rent Zestimate®
Find your next renter with Zillow Rental Manager. Plus, with online applications, you can quickly screen prospective tenants – for free.
$2,471/mo
Rent Zestimate®
Refinance and save
Refinancing to a lower rate could help reduce your monthly payments and save thousands over the life of the loan.
Explore your selling options
Work with a Zillow partner agent
Leverage their expertise and Zillow's premium Showcase listings to get your home seen by more buyers.
Get startedList with your own agent
Get your home in front of millions of buyers by listing it on Zillow.
Learn how to do itSell it yourself
Take full control of how buyers see your home on Zillow by listing For Sale by Owner (FSBO).
List your homeWhat's special
Warm fireplaceDedicated laundry roomFull privacy fenceExpansive family roomOpen-concept layoutBeautifully landscaped yard
Zillow last checked:
Listing updated:
Listed by:
Theda C Durham 501-691-0604,
Realty One Group Caliber
Bought with:
Jill Lee, 8602
Realty One Group Caliber
Source: Great North MLS,MLS#: 4026708
Facts & features
Interior
Bedrooms & bathrooms
- Bedrooms: 3
- Bathrooms: 2
- Full bathrooms: 1
- 3/4 bathrooms: 1
Heating
- Fireplace(s), Forced Air
Cooling
- Central Air
Appliances
- Included: Dishwasher, Dryer, Exhaust Fan, Microwave, Oven, Refrigerator, Washer
Features
- Ceiling Fan(s)
- Flooring: Carpet, Ceramic Tile, Laminate
- Basement: Finished,Full,Sump Pump
- Number of fireplaces: 1
- Fireplace features: Basement
Interior area
- Total structure area: 2,262
- Total interior livable area: 2,262 sqft
- Finished area above ground: 1,188
- Finished area below ground: 1,074
Property
Parking
- Total spaces: 3
- Parking features: Additional Parking, Attached
- Attached garage spaces: 3
Features
- Levels: Two
- Stories: 2
- Patio & porch: Porch
- Exterior features: Storage, Rain Gutters, Private Yard
- Fencing: Back Yard
Lot
- Size: 10,018 Square Feet
- Dimensions: 92 x 92 x 108.85 x 108.85
- Features: Sprinklers In Rear, Sprinklers In Front, Landscaped, Level
Details
- Additional structures: Second Garage
- Parcel number: 01676003929500
Construction
Type & style
- Home type: SingleFamily
- Architectural style: Ranch
- Property subtype: Single Family Residence
Materials
- Aluminum Siding
- Roof: Asphalt
Condition
- New construction: No
- Year built: 1976
Utilities & green energy
- Sewer: Public Sewer
- Water: Public
- Utilities for property: Sewer Connected, Natural Gas Connected, Phone Connected, Water Connected, Trash Pickup - Public, Cable Connected, Electricity Connected
Community & HOA
Community
- Security: Smoke Detector(s)
- Subdivision: Valley Homes
Location
- Region: Williston
Financial & listing details
- Tax assessed value: $377,240
- Annual tax amount: $904
- Date on market: 7/21/2026
- Electric utility on property: Yes
- Road surface type: Asphalt
Price history
| Date | Event | Price |
|---|---|---|
| 9/14/2026 | Sold | -- |
Source: Great North MLS #4026708 Report a problem | ||
| 7/22/2026 | Pending sale | $389,900$172/sqft |
Source: Great North MLS #4026708 Report a problem | ||
| 7/21/2026 | Listed for sale | $389,900$172/sqft |
Source: Great North MLS #4026708 Report a problem | ||
| 11/30/2010 | Sold | -- |
Source: Public Record Report a problem | ||
| 9/23/2010 | Sold | -- |
Source: Great North MLS #1100255 Report a problem | ||
Public tax history
| Year | Property taxes | Tax assessment |
|---|---|---|
| 2025 | $859 -59.9% | $188,620 -7.3% |
| 2024 | $2,146 -9% | $203,570 +5.8% |
| 2023 | $2,358 -22.5% | $192,360 +7.6% |
| 2022 | $3,041 +3.3% | $178,745 +2.6% |
| 2021 | $2,943 -4.8% | $174,270 -1.2% |
| 2020 | $3,092 +6.5% | $176,450 +3.8% |
| 2019 | $2,904 +17.4% | $170,050 +17.6% |
| 2017 | $2,473 +5.9% | $144,650 -13% |
| 2016 | $2,336 | $166,200 +75.9% |
| 2012 | -- | $94,500 |
| 2011 | -- | $94,500 |
| 2010 | -- | -- |
Find assessor info on the county website
Neighborhood: 58801
Nearby homes
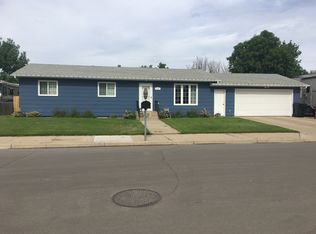
- $419,2003 bd2 ba2.2k sqft2107 7th Ave E, Williston, ND 58801Off Market
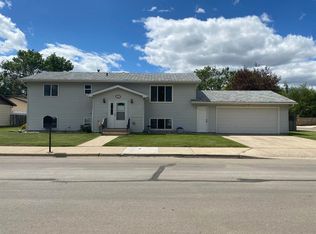
- $420,4005 bd2 ba2.2k sqft2125 7th Ave E, Williston, ND 58801Off Market
- $47,250-- bd-- ba-- sqft2173 7th Ave W, Williston, ND 58801Off Market
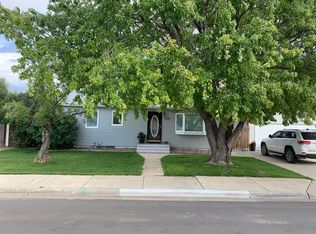
- $391,6003 bd2 ba2.1k sqft2116 6th Ave E, Williston, ND 58801Off Market
- $--3 bd1 ba1.3k sqft2120 6th Ave E, Williston, ND 58801Sold
- $291,4003 bd1 ba-- sqft2124 6th Ave E, Williston, ND 58801Off Market
- $346,500-- bd-- ba-- sqft2118 7th Ave E, Williston, ND 58801Off Market
- $--4 bd2 ba2.2k sqft710 22nd St E, Williston, ND 58801Sold
Nearby schools
GreatSchools rating
- 3/10Williston Middle School Central CampusGrades: 5-8Distance: 1 mi
- 1/10Williston High SchoolGrades: 9-12Distance: 3.3 mi
- 6/10McVay Elementary SchoolGrades: K-4Distance: 1.1 mi
- North Dakota
- Williams County
- Williston
- 58801
- 2113 7th Ave E
