Skip main navigation
Sold
  • Price Unknown

    710 22nd St E, Williston, ND 58801

    4beds
    2,294sqft
    Single Family Residence
    Built in 1979
    8,276.4 Square Feet Lot
    $416,600 Zestimate®
    $--/sqft
    $2,341 Estimated rent

    Home value

    $416,600

    $350,000 - $496,000

    $2,341/mo

    Zestimate® history
    Loading
    Loading...

    Owner options

    List your home for rent

    $2,341/mo

    Rent Zestimate®

    Find your next renter with Zillow Rental Manager. Plus, with online applications, you can quickly screen prospective tenants – for free.

    Learn more

    $2,341/mo

    Rent Zestimate®

    Refinance and save

    Refinancing to a lower rate could help reduce your monthly payments and save thousands over the life of the loan.

    See today's rates

    Explore your selling options

    Work with a Zillow partner agent

    Leverage their expertise and Zillow's premium Showcase listings to get your home seen by more buyers.

    Get started

    List with your own agent

    Get your home in front of millions of buyers by listing it on Zillow.

    Learn how to do it

    Sell it yourself

    Take full control of how buyers see your home on Zillow by listing For Sale by Owner (FSBO).

    List your home

    What's special

    Wood-burning fireplaceLarge family roomMain-floor laundryOversized refrigeratorFenced-in yardSpacious layoutNew dishwasher
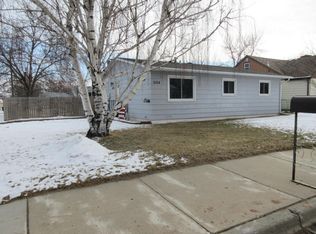
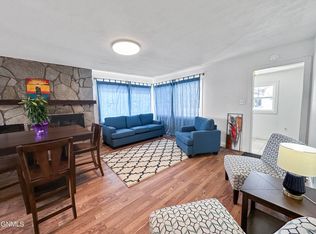
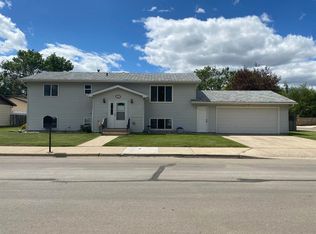
    Attention! This beautiful corner-lot home with 4 bedrooms is ready for its new owners! From the moment you walk in, you'll fall in love with the spacious layout, perfect for a growing family or entertaining guests. This home offers 2,352 sq. ft. of living space, including 3 bedrooms on the main floor and an additional bedroom in the basement with an egress window. Enjoy the convenience of main-floor laundry—no need to go up and down stairs! The kitchen features a new oversized refrigerator and a new dishwasher, both purchased last year. The basement features a large family room with a cozy wood-burning fireplace, ideal for winter gatherings. Outside, the large fenced-in yard provides privacy and plenty of space for activities. The 2-car garage includes extra parking space for an RV. Located in a prime location near The Arc and a local park, this home is a must-see! Schedule your showing today!

    Zillow last checked:

    Listing updated:

    Listed by:

    Kathleen M Kobzina 701-570-1537,

    REAL,

    Jasmin N Lewellyn 701-206-0732,

    REAL

    Bought with:

    Samantha Vigness, 10458

    Realty One Group Caliber

    Source: Great North MLS,MLS#: 4017682

    Facts & features

    Interior

    Bedrooms & bathrooms
    • Bedrooms: 4
    • Bathrooms: 2
    • Full bathrooms: 1
    • 3/4 bathrooms: 1
    Bedroom 1
    • Level: Main
    Bedroom 2
    • Level: Main
    Bedroom 3
    • Level: Main
    Bedroom 4
    • Level: Basement
    Bathroom 1
    • Level: Main
    Bathroom 2
    • Level: Basement
    Heating
    • Forced Air, Natural Gas
    Cooling
    • Ceiling Fan(s), Central Air
    Appliances
    • Included: Dishwasher, Electric Cooktop, Electric Range, Microwave Hood, Refrigerator
    • Laundry: Main Level
    Features
    • Ceiling Fan(s), Main Floor Bedroom
    • Flooring: Carpet, Linoleum
    • Basement: Concrete,Egress Windows,Full,Partially Finished
    • Number of fireplaces: 1
    • Fireplace features: Basement, Wood Burning
    Interior area
    • Total structure area: 2,294
    • Total interior livable area: 2,294 sqft
    • Finished area above ground: 1,176
    • Finished area below ground: 1,118

    Property

    Parking
    • Total spaces: 2
    • Parking features: Detached, Garage Faces Front, Additional Parking
    • Garage spaces: 2
    Features
    • Patio & porch: Deck
    • Exterior features: Rain Gutters
    • Fencing: Wood,Back Yard,Privacy
    Lot
    • Size: 8,276 sqft
    • Dimensions: 77.65 x 107.78
    • Features: Sprinklers In Rear, Sprinklers In Front, Corner Lot, Lot - Owned
    Details
    • Parcel number: 01676003935000

    Construction

    Type & style
    • Home type: SingleFamily
    • Architectural style: Ranch
    • Property subtype: Single Family Residence
    Materials
    • Vinyl Siding
    • Foundation: Concrete Perimeter
    • Roof: Asphalt
    Condition
    • New construction: No
    • Year built: 1979

    Utilities & green energy

    • Sewer: Public Sewer
    • Water: Public
    • Utilities for property: Sewer Connected, Natural Gas Connected, Water Connected, Electricity Connected

    Community & neighborhood

    Security
    • Security features: Smoke Detector(s)
    Location
    • Region: Williston

    Other

    Other facts
    • Listing terms: VA Loan,USDA Loan,Cash,Conventional,FHA
    • Road surface type: Paved

    Price history

    DateEventPrice
    3/10/2025Sold--
    Source: Great North MLS #4017682 Report a problem
    2/4/2025Pending sale$400,000$174/sqft
    Source: Great North MLS #4017682 Report a problem
    2/1/2025Listed for sale$400,000+25.4%$174/sqft
    Source: Great North MLS #4017682 Report a problem
    11/30/2021Sold--
    Source: Great North MLS #1211227 Report a problem
    9/19/2021Listed for sale$319,000+14.3%$139/sqft
    Source: Williston ND MLS #21-1227 Report a problem
    12/30/2019Sold--
    Source: Great North MLS #1191209 Report a problem
    10/30/2019Listed for sale$279,000$122/sqft
    Source: RE/MAX Bakken Realty - ND #19-1209 Report a problem

    Public tax history

    YearProperty taxesTax assessment
    2024$2,713 -5.9%$186,810 +7.3%
    2023$2,884 +4.7%$174,155 +7.6%
    2022$2,755 +3.6%$161,905 +2.8%
    2021$2,659 -4.4%$157,465 -0.8%
    2020$2,781 +3.7%$158,700 +1%
    2019$2,683 +16.2%$157,100 +16.4%
    2017$2,308 +12.6%$135,000 -7.4%
    2016$2,049 $145,800 +94.8%
    2012-- $74,850
    2011-- $74,850
    2010-- --

    Find assessor info on the county website

    Neighborhood: 58801

    Nearby schools

    GreatSchools rating