Skip main navigation
Under contract-show
  • $2,797,500

    2113 Brandon Cir, Charlotte, NC 28211

    5beds
    4,161sqft
    : 
    Loading
    Get pre-qualified
    Townhouse
    Built in 2026
    0.21 Acres Lot
    $2,724,800 Zestimate®
    $672/sqft
    $-- HOA

    What's special

    Covered porchesPrivate landscapingUpstairs bonus roomRear brick fencingHigh end appliancesCovered patioBuilt-in coffee system
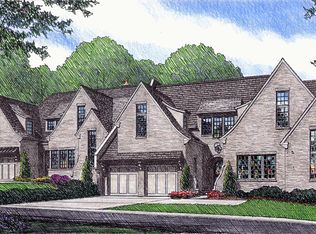
    Simonini’s newest luxury duet! Walking distance from Myers Park Country Club tennis courts on Sharon Rd. and the Club on Roswell Ave. Home is 4161 square feet with primary bedroom on main level. First floor flex room with en-suite bath can also double as an additional bedroom. Designed for the entertaining enthusiast, with high end appliances, along with scullery featuring built-in coffee system and wine cooler. The open living and kitchen areas flow seamlessly to covered patio and pool. Rear brick fencing with private landscaping, mud room, scullery, covered porches, upstairs bonus room, and no HOA makes this live like a single family home!! Note: No tax value assigned yet due to original lot subdivided and new construction.
    414 days
    |
    303
    |
    13
    |

    Zillow last checked:

    Listing updated:

    Listed by:

    Weezy Parsons weezy@simonini.com,

    Simonini Realty Inc,

    Angela Butler,

    Simonini Realty Inc

    Source: Canopy MLS as distributed by MLS GRID,MLS#: 4257316MLS Logo

      Facts & features

      Interior

      Bedrooms & bathrooms
      • Bedrooms: 5
      • Bathrooms: 6
      • Full bathrooms: 5
      • 1/2 bathrooms: 1
      • Main level bedrooms: 2
      Primary bedroom
      • Features: En Suite Bathroom, Garden Tub, Walk-In Closet(s)
      • Level: Main
      • Area: 268.38 Square Feet
      • Dimensions: 19' 2" X 14' 0"
      Bonus room
      • Level: Upper
      • Area: 307.5 Square Feet
      • Dimensions: 20' 6" X 15' 0"
      Flex space
      • Level: Main
      • Area: 174 Square Feet
      • Dimensions: 14' 6" X 12' 0"
      Kitchen
      • Features: Built-in Features, Kitchen Island, Open Floorplan, Storage, Walk-In Pantry
      • Level: Main
      • Area: 212.63 Square Feet
      • Dimensions: 19' 4" X 11' 0"
      Heating
      • Electric, Heat Pump, Natural Gas
      Cooling
      • Central Air, Dual
      Appliances
      • Included: Bar Fridge, Dishwasher, Disposal, Exhaust Fan, Gas Range, Microwave, Refrigerator with Ice Maker, Tankless Water Heater, Wine Refrigerator, Other
      • Laundry: Electric Dryer Hookup, Inside, Laundry Room, Main Level, Sink
      Features
      • Drop Zone, Soaking Tub, Kitchen Island, Open Floorplan, Pantry, Storage, Walk-In Closet(s), Walk-In Pantry
      • Flooring: Carpet, Hardwood, Tile
      • Doors: Sliding Doors
      • Has basement: No
      • Attic: Pull Down Stairs,Walk-In
      • Fireplace features: Gas, Gas Log, Great Room, Porch
      Interior area
      • Total structure area: 4,161
      • Total interior livable area: 4,161 sqft
      • Finished area above ground: 4,161
      • Finished area below ground: 0

      Property

      Parking
      • Total spaces: 4
      • Parking features: Attached Garage, Garage Door Opener, Garage Faces Front, Keypad Entry, Garage on Main Level
      • Attached garage spaces: 2
      • Uncovered spaces: 2
      Features
      • Levels: Two
      • Stories: 2
      • Entry location: Main
      • Patio & porch: Covered, Front Porch, Rear Porch
      • Exterior features: In-Ground Irrigation, Lawn Maintenance
      • Pool features: In Ground
      • Fencing: Back Yard,Fenced,Full
      • Waterfront features: None
      Lot
      • Size: 0.21 Acres
      • Features: Level, Wooded
      Details
      • Parcel number: 18104338
      • Zoning: N1-B
      • Special conditions: Standard

      Construction

      Type & style
      • Home type: Townhouse
      • Architectural style: Transitional
      • Property subtype: Townhouse
      Materials
      • Brick Full
      • Foundation: Crawl Space
      • Roof: Metal
      Condition
      • New construction: Yes
      • Year built: 2026
      Details
      • Builder name: Simonini Custom Homes

      Utilities & green energy

      • Sewer: Public Sewer
      • Water: City
      • Utilities for property: Cable Available

      Community & HOA

      Community
      • Features: Sidewalks
      • Security: Carbon Monoxide Detector(s), Smoke Detector(s)
      • Subdivision: Myers Park
      Location
      • Region: Charlotte

      Financial & listing details

      • Price per square foot: $672/sqft
      • Tax assessed value: $990,000
      • Date on market: 5/23/2025
      • Cumulative days on market: 414 days
      • Listing terms: Cash,Conventional
      • Road surface type: Concrete, Paved

        Estimated market value

        $2,724,800

        $2.59M - $2.86M

        $6,848/mo

        Price history

        DateEventPrice
        6/11/2025Price change$2,797,500+0%$672/sqft
        Source: Canopy MLS as distributed by MLS GRID #4257316 Report a problem
        5/23/2025Listed for sale$2,797,257$672/sqft
        Source: Canopy MLS as distributed by MLS GRID #4257316 Report a problem

        Public tax history

        YearProperty taxesTax assessment
        2025-- $990,000
        Find assessor info on the county website

        Monthly payment

        Est. payment

        Payment breakdown

        Explore the cost of this home by adjusting the details. Changes won't be saved.
        All calculations are estimates and provided by Zillow, Inc. for informational purposes only. Actual amounts may vary.
        HOA fees may include property taxes on listings classified as Co-Ops. Contact the listing agent and/or owner for fee details.
        Mortgage interest rates are dependent on a number of factors, including credit score, down payment, and repayment length. Interest rate data provided by Zillow Group Marketplace, Inc. as of 1/1/1970 from various mortgage lenders with which we have lead or other similar arrangements; the Estimated Payment is an average of those rates.
        See how much you could borrow to make a competitive offer.

        Climate risks

        Neighborhood: Myers Park

        Getting around

        16 / 100
        Car-Dependent
        26 / 100
        Some Transit
        25 / 100
        Somewhat Bikeable

        Nearby schools

        GreatSchools rating
        Schools provided by the listing agent
        • Elementary: Selwyn
        • Middle: Alexander Graham
        • High: Myers Park

        Source: Canopy MLS as distributed by MLS GRID. This data may not be complete. We recommend contacting the local school district to confirm school assignments for this home.

        A local agent can set up tours, give advice and negotiate with sellers.

        Browse local experts

        Similar homes