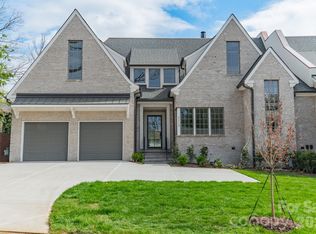
Simonini’s newest luxury duet! Walking distance from Myers Park Country Club tennis courts on Sharon Rd. and the Club on Roswell Ave. Home is 4127 square feet with primary bedroom on main level. First floor flex room with en-suite bath can also double as an additional bedroom. Designed for the entertaining enthusiast, with high end appliances, along with scullery featuring built-in coffee system and wine cooler. The open living and kitchen areas flow seamlessly to covered patio. Rear brick fencing with private landscaping, mud room, scullery, covered porches, upstairs bonus room, and no HOA makes this live like a single family home!!
Note: Option to install pool!
Closed
$2,650,000
2117 Brandon Cir, Charlotte, NC 28211
5beds
4,127sqft
Townhouse
Built in 2026
0.24 Acres Lot
$2,638,200 Zestimate®
$642/sqft
$6,244 Estimated rent
Home value
$2,638,200
$2.48M - $2.80M
$6,244/mo
Zestimate® history
Owner options
List your home for rent
$6,244/mo
Rent Zestimate®
Find your next renter with Zillow Rental Manager. Plus, with online applications, you can quickly screen prospective tenants – for free.
$6,244/mo
Rent Zestimate®
Refinance and save
$16,906/mo
Est. payment
Refinancing to a lower rate could help reduce your monthly payments and save thousands over the life of the loan.
$16,906/mo
Est. payment
Explore your selling options
Work with a Zillow partner agent
Leverage their expertise and Zillow's premium Showcase listings to get your home seen by more buyers.
Get startedList with your own agent
Get your home in front of millions of buyers by listing it on Zillow.
Learn how to do itSell it yourself
Take full control of how buyers see your home on Zillow by listing For Sale by Owner (FSBO).
List your homeWhat's special
Zillow last checked:
Listing updated:
Listed by:
Weezy Parsons weezy@simonini.com,
Simonini Realty Inc,
Angela Butler,
Simonini Realty Inc
Bought with:
Stevee Baskerville
Helen Adams Realty
Source: Canopy MLS as distributed by MLS GRID,MLS#: 4343109
Facts & features
Interior
Bedrooms & bathrooms
- Bedrooms: 5
- Bathrooms: 6
- Full bathrooms: 5
- 1/2 bathrooms: 1
- Main level bedrooms: 2
Primary bedroom
- Features: En Suite Bathroom, Garden Tub, Vaulted Ceiling(s), Walk-In Closet(s)
- Level: Main
Bedroom s
- Features: En Suite Bathroom, Walk-In Closet(s)
- Level: Main
Bedroom s
- Features: En Suite Bathroom, Walk-In Closet(s)
- Level: Upper
Bedroom s
- Features: En Suite Bathroom, Walk-In Closet(s)
- Level: Upper
Bedroom s
- Features: En Suite Bathroom, Walk-In Closet(s)
- Level: Upper
Bonus room
- Features: Breakfast Bar, Vaulted Ceiling(s)
- Level: Upper
Great room
- Features: Built-in Features, Open Floorplan
- Level: Main
Kitchen
- Features: Built-in Features, Kitchen Island, Open Floorplan, Storage, Walk-In Pantry
- Level: Main
Laundry
- Features: Built-in Features, Storage
- Level: Main
Other
- Features: Built-in Features, Storage
- Level: Main
Heating
- Electric, Heat Pump, Natural Gas
Cooling
- Central Air, Dual
Appliances
- Included: Bar Fridge, Dishwasher, Disposal, Exhaust Fan, Exhaust Hood, Gas Range, Microwave, Refrigerator with Ice Maker, Self Cleaning Oven, Tankless Water Heater, Wine Refrigerator, Other
- Laundry: Electric Dryer Hookup, Inside, Laundry Room, Main Level, Sink
Features
- Breakfast Bar, Built-in Features, Drop Zone, Soaking Tub, Kitchen Island, Open Floorplan, Pantry, Storage, Walk-In Closet(s), Walk-In Pantry
- Flooring: Carpet, Hardwood, Tile
- Doors: Sliding Doors
- Has basement: No
- Attic: Pull Down Stairs
- Fireplace features: Gas, Gas Log, Great Room, Porch
Interior area
- Total structure area: 4,127
- Total interior livable area: 4,127 sqft
- Finished area above ground: 4,127
- Finished area below ground: 0
Property
Parking
- Total spaces: 4
- Parking features: Attached Garage, Garage Door Opener, Garage Faces Front, Keypad Entry, Garage on Main Level
- Attached garage spaces: 2
- Uncovered spaces: 2
Features
- Levels: Two
- Stories: 2
- Entry location: Main
- Patio & porch: Covered, Front Porch, Rear Porch
- Exterior features: In-Ground Irrigation
- Fencing: Back Yard,Fenced,Full,Privacy
- Waterfront features: None
Lot
- Size: 0.24 Acres
- Features: Level, Wooded
Living quarters
- Secondary features: None
Details
- Parcel number: 18104338
- Zoning: N1-B
- Special conditions: Standard
Construction
Type & style
- Home type: Townhouse
- Architectural style: Transitional
- Property subtype: Townhouse
Materials
- Brick Full, Wood
- Foundation: Crawl Space
- Roof: Metal
Condition
- New construction: Yes
- Year built: 2026
Details
- Builder name: Simonini Custom Homes
Utilities & green energy
- Sewer: Public Sewer
- Water: City
- Utilities for property: Cable Available
Community & HOA
Community
- Features: Sidewalks
- Security: Carbon Monoxide Detector(s), Smoke Detector(s)
- Subdivision: Myers Park
Location
- Region: Charlotte
Financial & listing details
- Price per square foot: $642/sqft
- Tax assessed value: $990,000
- Date on market: 2/12/2026
- Cumulative days on market: 146 days
- Listing terms: Cash,Conventional
- Road surface type: Concrete, Paved
Price history
| Date | Event | Price |
|---|---|---|
| 8/17/2026 | Sold | $2,650,000-1.8%$642/sqft |
Source:  Canopy MLS as distributed by MLS GRID #4343109 Report a problem Canopy MLS as distributed by MLS GRID #4343109 Report a problem | ||
| 2/12/2026 | Listed for sale | $2,697,500$654/sqft |
Source: Canopy MLS as distributed by MLS GRID #4343109 Report a problem | ||
Public tax history
| Year | Property taxes | Tax assessment |
|---|---|---|
| 2025 | -- | $990,000 |
Find assessor info on the county website
Neighborhood: Myers Park
Nearby homes
- $2,650,0005 bd6 ba4.1k sqft2113 Brandon Cir, Charlotte, NC 28211Sold
- $1,083,0003 bd2 ba3k sqft2401 Sharon Rd, Charlotte, NC 28211Off Market
- $756,4002 bd1 ba1.1k sqft2109 Brandon Cres, Charlotte, NC 28211Off Market
- $--2 bd1 ba975 sqft2114 Brandon Cir APT 4, Charlotte, NC 28211Off Market

- $884,0003 bd1 ba1.7k sqft2105 Brandon Cres, Charlotte, NC 28211Off Market
- $1,159,2003 bd2 ba2.3k sqft2101 Brandon Cres, Charlotte, NC 28211Off Market
- $947,0003 bd2 ba1.7k sqft2104 Brandon Cres, Charlotte, NC 28211Sold
- $825,0000.17 acres2108 Brandon Cir, Charlotte, NC 28211Sold
Nearby schools
GreatSchools rating
- 8/10Selwyn ElementaryGrades: K-5Distance: 0.8 mi
- 4/10Alexander Graham MiddleGrades: 6-8Distance: 0.9 mi
- 7/10Myers Park HighGrades: 9-12Distance: 0.7 mi
Schools provided by the listing agent
- Elementary: Selwyn
- Middle: Alexander Graham
- High: Myers Park
Source: Canopy MLS as distributed by MLS GRID. This data may not be complete. We recommend contacting the local school district to confirm school assignments for this home.
Get a cash offer in 3 minutes
Find out how much your home could sell for in as little as 3 minutes with a no-obligation cash offer.
Estimated market value
$2,638,200
Get a cash offer in 3 minutes
Find out how much your home could sell for in as little as 3 minutes with a no-obligation cash offer.
Estimated market value
$2,638,200
- North Carolina
- Mecklenburg County
- Charlotte
- 28211
- Myers Park
- 2117 Brandon Cir
