Skip main navigation
Off market
  • $374,200

    2113 Carter 205, Van Buren, MO 63965

    3beds
    1,947sqft
    SingleFamily
    Built in 2007
    30 Acres Lot
    $374,200 Zestimate®
    $192/sqft
    $1,685 Estimated rent

    Home value

    $374,200

    $318,000 - $434,000

    $1,685/mo

    Zestimate® history
    Loading
    Loading...

    Owner options

    List your home for rent

    $1,685/mo

    Rent Zestimate®

    Find your next renter with Zillow Rental Manager. Plus, with online applications, you can quickly screen prospective tenants – for free.

    Learn more

    $1,685/mo

    Rent Zestimate®

    Refinance and save

    $2,185/mo

    Est. payment

    Refinancing to a lower rate could help reduce your monthly payments and save thousands over the life of the loan.

    See today's rates

    $2,185/mo

    Est. payment

    Explore your selling options

    Work with a Zillow partner agent

    Leverage their expertise and Zillow's premium Showcase listings to get your home seen by more buyers.

    Get started

    List with your own agent

    Get your home in front of millions of buyers by listing it on Zillow.

    Learn how to do it

    Sell it yourself

    Take full control of how buyers see your home on Zillow by listing For Sale by Owner (FSBO).

    List your home

    What's special

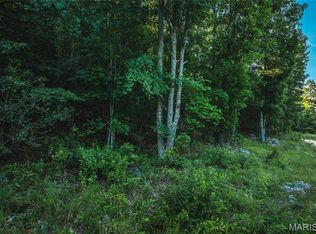
    This is a splendid property: 30+/-Acres, Home w/attached 2 Car Garage, 2 large Buildings, Shooting Range, 2 Hunting Blinds, partially fenced Fields and timber. Home enjoys a spacious 25.5' x 17.6' Living Room with a Cathedral Ceiling, recessed Lighting, and Ceiling Fan with Lights, an elegantly furnished Dining Room with Table, 6 Chairs and China Cabinet , Kitchen features a Breakfast Bar, Custom Wood Cabinets, Black Granite Counter Tops and Butcher Block Counter Top, a 42"x 27" Island Cabinet with Butcher Block counter top, also includes Stainless Steel Maytag Appliances: SxS Refrigerator with Water/Ice Dispenser in Door, an Electric Shatter-Resistant Glass Cook Top Range, Microwave, and Dishwasher. A 17.6' x 9.5' Office with several phone connects, lots of electrical outlets and a Chifforobe if preffered use is a Bedroom. Master Bedroom is 14.5' x 12.5' with a nice 7' x 6' Walk-in Closet and a Master Bathroom which features separate Double Sinks and Mirrors, Ceramic Tiled walls in Tub area and Floor. There are 2 more Bedrooms each with nice closets, Guest Bathroom offers Handicap Railing in Tub and Ceramic Tiled Floor. Laundry/Utility Room with Washer/ Dryer connect, is conveniently located at entrance from the Garage. There is Ceramic Tiled Floors in the Kitchen, Dining, Entrances, and Bathrooms, Wood Floors in the Hallway, recessed lighting throughout this lovely home, also offers a Wilson Booster for Cell Phone use and Carpeting has moisture resistant padding. The Home is an Earth-Contact building providing storm safe rooms, is energy efficient, a non-smokers and has had no inside pets. Enjoy a 58'x 7' Covered Porch and a 14' x 12' Deck that includes Patio Furniture, several flowerbeds and frost-free water faucets.Side Shed. The second Build is a 24' x 20' with 12' tall side walls, 14' wide entrance, and Solar Power, great for RV storage. This property also enjoys a shaded Shooting Range and 2 Hunting Blinds. Community of Chilton/Current River with access is just 6 miles from property, Van Buren and Ellsinore are only about 15 minutes away. In addition this property enjoys 2 large Buildings both with Metal Siding and Roofs: First Building is a 40'x 30' with 110-220 v electricity, plumbed for Bathroom, lots of shelves and an insulated roof and a wall, also an attached drive-thru 12'x 40' Side Shed. The second Build is a 24' x 20' with 12' tall side walls, 14' wide entrance, and Solar Power, great for RV storage. There is more, a shaded Shooting Range and 2 Hunting Blinds; White Tail Deer are plentiful along with Turkey, Rabbits, Squirrels and even Bear! and property borders Pioneer Forest LLC. Community of Chilton on Current River with river access; boating, swimming, fishing can be enjoyed in the clear, refreshing waters and is just 6 miles from property, Van Buren and Ellsinore are only about 15 minutes away.

    This property is not currently displayed as for sale or rent on Zillow. This may be different from what's on other websites or public sources.
    Facts & features

    Interior

    Bedrooms & bathrooms
    • Bedrooms: 3
    • Bathrooms: 2
    • Full bathrooms: 2
    Heating
    • Forced air
    Cooling
    • Central
    Appliances
    • Included: Dishwasher, Microwave, Refrigerator
    Features
    • Flooring: Hardwood
    Interior area
    • Total interior livable area: 1,947 sqft

    Property

    Parking
    • Parking features: Garage - Attached
    Lot
    • Size: 30 Acres

    Construction

    Type & style
    • Home type: SingleFamily
    Condition
    • Year built: 2007

    Community & HOA

    Location
    • Region: Van Buren

    Financial & listing details

    • Price per square foot: $192/sqft

    Price history

    DateEventPrice
    8/14/2019Listing removed$249,000$128/sqft
    Source: CAROLYN LAWRENCE. REAL ESTATE #10604898 Report a problem
    8/13/2019Pending sale$249,000$128/sqft
    Source: CAROLYN LAWRENCE. REAL ESTATE #10604898 Report a problem
    5/22/2019Listed for sale$249,000$128/sqft
    Source: CAROLYN LAWRENCE. REAL ESTATE #10604898 Report a problem

    Public tax history

    Tax history is unavailable.

    Neighborhood: 63965

    Nearby schools

    GreatSchools rating
    Schools provided by the listing agent
    • District: Van Buren R1

    Source: The MLS. This data may not be complete. We recommend contacting the local school district to confirm school assignments for this home.

    Get pre-qualified for a loan
    At Zillow Home Loans, we can pre-qualify you in as little as 5 minutes with no impact to your credit score.

    An equal housing lender. NMLS #10287.

    Sell for more on Zillow
    Get a Zillow Showcase℠ listing at no additional cost and you could sell for .
    $374,200
    2% more
    +$7,484
    With Zillow Showcase(estimated)
    $381,684
