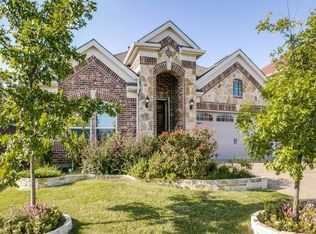
MOTIVATED SELLER! Welcome to your new family home, a spacious & comfortable 5-bdrms, 5-baths abode nestled in a friendly neighborhood in delightful Wylie, TX. Large windows invite in plenty of natural light & overlook your backyard. The open kitchen, equipped w essential appliances & plenty of storage, makes meal prep a breeze. The home's 5 bdrms offer plenty of room for a growing family, w each member having a space to call their own. Also includes an office that can be transformed into a bdrm! The relaxing master suite includes a large walk-in closet & a bathroom where you can unwind in the soaking tub after a long day! Outside, the backyard is perfect for fun-filled family days under the Texas sun. With plenty of room for outdoor games, a BBQ area, and a swimming pool, it's the perfect spot for creating lasting memories. This home provides the perfect setting for a family-focused lifestyle. WALKING DISTANCE from City Of Wylie Recreation Center, Collin College & Wylie High School!
Sold
Price Unknown
2113 Central Park Dr, Wylie, TX 75098
5beds
3,536sqft
Single Family Residence
Built in 2013
10,193 Square Feet Lot
$573,300 Zestimate®
$--/sqft
$3,796 Estimated rent
Home value
$573,300
$545,000 - $602,000
$3,796/mo
Zestimate® history
Owner options
List your home for rent
$3,796/mo
Rent Zestimate®
Find your next renter with Zillow Rental Manager. Plus, with online applications, you can quickly screen prospective tenants – for free.
$3,796/mo
Rent Zestimate®
Refinance and save
$400/mo
Est. payment
Refinancing to a lower rate could help reduce your monthly payments and save thousands over the life of the loan.
$400/mo
Est. payment
Explore your selling options
Work with a Zillow partner agent
Leverage their expertise and Zillow's premium Showcase listings to get your home seen by more buyers.
Get startedList with your own agent
Get your home in front of millions of buyers by listing it on Zillow.
Learn how to do itSell it yourself
Take full control of how buyers see your home on Zillow by listing For Sale by Owner (FSBO).
List your homeWhat's special
Wylie high schoolLarge windowsPlenty of natural lightOpen kitchenLarge walk-in closetCollin collegePlenty of storage
Zillow last checked:
Listing updated:
Listed by:
Danielle Hernandez,
eXp Realty LLC 888-519-7431
Bought with:
Esther Flanagain
Vivo Realty
Source: NTREIS,MLS#: 20384112
Facts & features
Interior
Bedrooms & bathrooms
- Bedrooms: 5
- Bathrooms: 5
- Full bathrooms: 5
Primary bedroom
- Features: Dual Sinks, Double Vanity, Jetted Tub, Sitting Area in Primary, Separate Shower, Steam Shower, Walk-In Closet(s)
- Level: First
Bedroom
- Features: Split Bedrooms, Walk-In Closet(s)
- Level: Second
Bedroom
- Features: Walk-In Closet(s)
- Level: Second
Bedroom
- Features: Walk-In Closet(s)
- Level: Second
Bedroom
- Features: Walk-In Closet(s)
- Level: Second
Other
- Features: Bidet, Built-in Features, Dual Sinks, Double Vanity, Jetted Tub, Linen Closet, Separate Shower, Tile Counters
- Level: First
Other
- Features: Bidet, Dual Sinks, Multiple Shower Heads, Tile Counters
- Level: First
Kitchen
- Features: Breakfast Bar, Built-in Features, Butler's Pantry, Dual Sinks, Eat-in Kitchen, Granite Counters, Kitchen Island, Pantry, Pot Filler, Stone Counters
- Level: First
Living room
- Level: First
Office
- Level: First
Utility room
- Features: Utility Room
- Level: First
Heating
- Central, Electric, ENERGY STAR Qualified Equipment
Cooling
- Central Air, Electric
Appliances
- Included: Dryer, Dishwasher, Electric Cooktop, Electric Oven, Electric Range, Disposal, Indoor Grill, Ice Maker, Microwave, Range, Refrigerator, Some Commercial Grade, Trash Compactor, Vented Exhaust Fan, Washer
Features
- Granite Counters, High Speed Internet, Kitchen Island, Pantry, Wired for Data, Natural Woodwork, Walk-In Closet(s)
- Flooring: Hardwood
- Has basement: No
- Number of fireplaces: 1
- Fireplace features: Family Room, Gas, Gas Log
Interior area
- Total interior livable area: 3,536 sqft
Property
Parking
- Total spaces: 3
- Parking features: Driveway, Electric Gate, Garage Faces Front, Garage, Garage Door Opener, Gated, Private
- Attached garage spaces: 3
- Has uncovered spaces: Yes
Features
- Levels: Two
- Stories: 2
- Patio & porch: Covered, Enclosed, Front Porch, Patio, Rooftop
- Exterior features: Fire Pit
- Pool features: None
Lot
- Size: 10,193 Square Feet
Details
- Parcel number: R950000A01301
- Other equipment: Satellite Dish, TV Antenna
Construction
Type & style
- Home type: SingleFamily
- Architectural style: Detached
- Property subtype: Single Family Residence
- Attached to another structure: Yes
Materials
- Brick
- Foundation: Brick/Mortar, Combination, Concrete Perimeter, Pillar/Post/Pier, Slab, Stone
- Roof: Shingle
Condition
- Year built: 2013
Utilities & green energy
- Sewer: Public Sewer
- Water: Public
- Utilities for property: Cable Available, Electricity Available, Electricity Connected, Sewer Available, Water Available
Green energy
- Indoor air quality: Ventilation
- Construction elements: Onsite Recycling Center, Recyclable Materials, Recycled Materials
Community & HOA
Community
- Features: Curbs
- Security: Security System Leased, Security System Owned, Security System, Carbon Monoxide Detector(s), Fire Alarm, Fire Sprinkler System, Security Gate, Security Guard, Security Lights, Security Service
- Subdivision: Parkside Ph I
HOA
- Has HOA: Yes
- Services included: Association Management
- HOA fee: $400 annually
- HOA name: The Guaardians
Location
- Region: Wylie
Financial & listing details
- Tax assessed value: $617,234
- Annual tax amount: $9,002
- Date on market: 7/18/2023
- Cumulative days on market: 59 days
- Listing terms: FHA
- Electric utility on property: Yes
Price history
| Date | Event | Price |
|---|---|---|
| 9/26/2023 | Sold | -- |
Source: NTREIS #20384112 Report a problem | ||
| 8/28/2023 | Pending sale | $579,900$164/sqft |
Source: NTREIS #20384112 Report a problem | ||
| 8/21/2023 | Contingent | $579,900$164/sqft |
Source: NTREIS #20384112 Report a problem | ||
| 8/17/2023 | Listed for sale | $579,900$164/sqft |
Source: NTREIS #20384112 Report a problem | ||
| 8/14/2023 | Contingent | $579,900-3.3%$164/sqft |
Source: NTREIS #20384112 Report a problem | ||
| 8/9/2023 | Listed for sale | $599,900$170/sqft |
Source: NTREIS #20384112 Report a problem | ||
| 7/31/2023 | Pending sale | $599,900$170/sqft |
Source: NTREIS #20384112 Report a problem | ||
| 7/18/2023 | Listed for sale | $599,900-7.7%$170/sqft |
Source: NTREIS #20384112 Report a problem | ||
| 7/13/2023 | Listing removed | -- |
Source: NTREIS #20318891 Report a problem | ||
| 7/7/2023 | Price change | $649,900-3%$184/sqft |
Source: NTREIS #20318891 Report a problem | ||
| 6/29/2023 | Price change | $669,900-4.3%$189/sqft |
Source: NTREIS #20318891 Report a problem | ||
| 6/23/2023 | Price change | $699,900-1.4%$198/sqft |
Source: NTREIS #20318891 Report a problem | ||
| 6/16/2023 | Price change | $709,900-0.7%$201/sqft |
Source: NTREIS #20318891 Report a problem | ||
| 6/2/2023 | Listed for sale | $714,900+88.1%$202/sqft |
Source: NTREIS #20318891 Report a problem | ||
| 7/13/2017 | Sold | -- |
Source: Agent Provided Report a problem | ||
| 5/11/2017 | Pending sale | $379,999$107/sqft |
Source: Expert Advisor Home Services #13584016 Report a problem | ||
| 5/3/2017 | Listed for sale | $379,999-1%$107/sqft |
Source: Expert Advisor Home Services #13584016 Report a problem | ||
| 8/3/2016 | Listing removed | $384,000$109/sqft |
Source: Kinder Reese Real Estate #13375858 Report a problem | ||
| 7/8/2016 | Price change | $384,000-1.3%$109/sqft |
Source: Kinder Reese Real Estate #13375858 Report a problem | ||
| 5/27/2016 | Price change | $389,000-2.7%$110/sqft |
Source: Kinder Reese Real Estate #13375858 Report a problem | ||
| 5/11/2016 | Listed for sale | $399,997$113/sqft |
Source: Kinder Reese Real Estate #13375858 Report a problem | ||
Public tax history
| Year | Property taxes | Tax assessment |
|---|---|---|
| 2025 | $10,240 -11.1% | $617,234 +5.8% |
| 2024 | $11,518 +51.5% | $583,175 +29.2% |
| 2023 | $7,601 -9.5% | $451,330 +10% |
| 2022 | $8,402 +0.3% | $410,300 +10% |
| 2021 | $8,376 -5.8% | $373,000 -2% |
| 2020 | $8,891 +1.4% | $380,492 +2.8% |
| 2019 | $8,766 -6.7% | $370,000 -1.3% |
| 2018 | $9,399 +6.9% | $374,711 +5.9% |
| 2017 | $8,791 | $353,726 +11.8% |
| 2016 | $8,791 +29.3% | $316,376 +4.2% |
| 2015 | $6,800 | $303,646 +26.6% |
| 2014 | $6,800 | $239,778 +701.3% |
| 2013 | -- | $29,925 +16.7% |
| 2012 | -- | $25,650 +2.6% |
| 2011 | -- | $25,000 |
| 2010 | -- | $25,000 -3.8% |
| 2009 | -- | $26,000 -5.5% |
| 2008 | -- | $27,500 |
Find assessor info on the county website
Neighborhood: Parkside
Nearby homes
- $407,5003 bd2 ba1.8k sqft2115 Central Park Dr, Wylie, TX 75098Off Market
- $523,2004 bd3 ba2.5k sqft2111 Central Park Dr, Wylie, TX 75098Off Market
- $511,4003 bd3 ba3.2k sqft2117 Central Park Dr, Wylie, TX 75098Off Market
- $609,2004 bd3 ba3k sqft2109 Central Park Dr, Wylie, TX 75098Off Market
- $527,4005 bd2 ba2.9k sqft2119 Central Park Dr, Wylie, TX 75098Off Market
- $424,7003 bd2 ba1.8k sqft2107 Central Park Dr, Wylie, TX 75098Off Market
- $--4 bd3 ba3.2k sqft2110 Central Park Dr, Wylie, TX 75098Sold
- $559,2005 bd4 ba3.6k sqft2108 Central Park Dr, Wylie, TX 75098Off Market
Nearby schools
GreatSchools rating
- 8/10Davis Intermediate SchoolGrades: 5-6Distance: 1.7 mi
- 10/10Frank Mcmillan Junior High SchoolGrades: 7-8Distance: 1.6 mi
- 9/10Wylie High SchoolGrades: 9-12Distance: 0.2 mi
Schools provided by the listing agent
- Elementary: Dodd
- High: Wylie
- District: Wylie ISD
Source: NTREIS. This data may not be complete. We recommend contacting the local school district to confirm school assignments for this home.
Get a cash offer in 3 minutes
Find out how much your home could sell for in as little as 3 minutes with a no-obligation cash offer.
Estimated market value
$573,300
Get a cash offer in 3 minutes
Find out how much your home could sell for in as little as 3 minutes with a no-obligation cash offer.
Estimated market value
$573,300
- Texas
- Collin County
- Wylie
- 75098
- Parkside
- 2113 Central Park Dr
Nearby cities
Nearby neighborhoods
Nearby zip codes
Other Wylie Topics
