Impeccably maintained 2-story beauty on a fabulously manicured and landscaped cul-de-sac lot! 4 bedrooms, 4 baths, 3 living areas, pool, spa, open-air cabana with outdoor kitchen, dining, outdoor bath, and more! This property is a true oasis and is move in ready! Open entry with tall ceilings makes for an architectural statement—dramatic, light-filled, and expansive. Entry is open to the formal living and dining room, featuring updated tile floors (2018) and handscraped hardwoods. Spacious family room is open to the kitchen, making this the ultimate space for entertaining. Kitchen features granite counters, island, cooktop, double ovens, pantry and a breakfast nook that overlooks the backyard and pool. Generously sized primary. The primary bath has a glass-enclosed shower, jetted tub, dual sinks with a vanity, separate WC and an oversized closet. Upstairs hosts an additional living space, 2 bedrooms, 2 baths, a balcony and a huge walk-in attic, great for storage or has the potential to be finished out for additional space. Other features and updates include pool overhaul (2025), outdoor kitchen (2023), plantation shutters, 3 HVAC units replaced 2019-2022, vinyl windows on exterior back of house (2021), glass replacement on front windows (2019), banister replacement (2023), downstairs bath (2023), exterior doors on back of home (2022), and hot water heater (2020)- complete list available on Transaction Desk. Feeds to Plano schools and is a top-notch location with easy access to shopping, dining, and major commuter routes. Neighborhood is also close to the Chisholm running and biking trails, beautiful parks, and a serene fishing pond. This home truly has it all.
Sold
Price Unknown
2113 Cliffside Dr, Plano, TX 75023
4beds
3,578sqft
Single Family Residence
Built in 1993
0.29 Acres Lot
$749,000 Zestimate®
$--/sqft
$4,729 Estimated rent
Home value
$749,000
$704,000 - $794,000
$4,729/mo
Zestimate® history
Owner options
List your home for rent
$4,729/mo
Rent Zestimate®
Find your next renter with Zillow Rental Manager. Plus, with online applications, you can quickly screen prospective tenants – for free.
$4,729/mo
Rent Zestimate®
Refinance and save
Refinancing to a lower rate could help reduce your monthly payments and save thousands over the life of the loan.
Explore your selling options
Work with a Zillow partner agent
Leverage their expertise and Zillow's premium Showcase listings to get your home seen by more buyers.
Get startedList with your own agent
Get your home in front of millions of buyers by listing it on Zillow.
Learn how to do itSell it yourself
Take full control of how buyers see your home on Zillow by listing For Sale by Owner (FSBO).
List your homeWhat's special
Updated tile floorsOutdoor bathGranite countersSpacious family roomVinyl windowsGlass replacementAdditional living space
Zillow last checked:
Listing updated:
Listed by:
Rebecca Levy 0600422 214-369-6000,
Dave Perry Miller Real Estate 214-369-6000
Bought with:
David Bentinck
eXp Realty LLC
Source: NTREIS,MLS#: 21039022
Facts & features
Interior
Bedrooms & bathrooms
- Bedrooms: 4
- Bathrooms: 4
- Full bathrooms: 4
Primary bedroom
- Level: First
- Dimensions: 22 x 19
Bedroom
- Level: First
- Dimensions: 12 x 13
Bedroom
- Level: Second
- Dimensions: 14 x 15
Bedroom
- Level: Second
- Dimensions: 17 x 16
Primary bathroom
- Level: First
- Dimensions: 13 x 13
Breakfast room nook
- Level: First
- Dimensions: 14 x 9
Dining room
- Level: First
- Dimensions: 13 x 13
Family room
- Level: First
- Dimensions: 23 x 17
Other
- Level: First
- Dimensions: 8 x 5
Other
- Level: Second
- Dimensions: 10 x 5
Other
- Level: Second
- Dimensions: 8 x 5
Living room
- Level: First
- Dimensions: 21 x 14
Living room
- Level: Second
- Dimensions: 19 x 13
Heating
- Central, Electric
Cooling
- Central Air, Ceiling Fan(s)
Appliances
- Included: Double Oven, Dishwasher, Electric Cooktop, Electric Water Heater, Disposal, Microwave
- Laundry: Washer Hookup, Dryer Hookup, Laundry in Utility Room
Features
- Built-in Features, Chandelier, Decorative/Designer Lighting Fixtures, Double Vanity, Eat-in Kitchen, Granite Counters, Kitchen Island, Open Floorplan, Pantry, Cable TV, Walk-In Closet(s)
- Flooring: Carpet, Tile, Wood
- Has basement: No
- Number of fireplaces: 1
- Fireplace features: Gas, Gas Log
Interior area
- Total interior livable area: 3,578 sqft
Property
Parking
- Total spaces: 2
- Parking features: Driveway, Garage, Garage Door Opener, Garage Faces Side
- Attached garage spaces: 2
- Has uncovered spaces: Yes
Features
- Levels: Two
- Stories: 2
- Patio & porch: Balcony, Covered
- Exterior features: Balcony, Gas Grill, Lighting, Outdoor Grill, Outdoor Kitchen, Private Yard
- Pool features: Heated, In Ground, Outdoor Pool, Pool
- Fencing: Gate,Privacy,Wood
Lot
- Size: 0.29 Acres
- Features: Cul-De-Sac, Landscaped, Many Trees, Sprinkler System
Details
- Parcel number: R271800H00701
Construction
Type & style
- Home type: SingleFamily
- Architectural style: Detached
- Property subtype: Single Family Residence
Materials
- Brick
- Foundation: Slab
- Roof: Composition
Condition
- Year built: 1993
Utilities & green energy
- Sewer: Public Sewer
- Water: Public
- Utilities for property: Electricity Available, Sewer Available, Water Available, Cable Available
Community & HOA
Community
- Features: Curbs
- Subdivision: Hunters Glen Village
HOA
- Has HOA: No
Location
- Region: Plano
Financial & listing details
- Tax assessed value: $790,290
- Annual tax amount: $11,485
- Date on market: 8/21/2025
- Cumulative days on market: 26 days
- Listing terms: Cash,Conventional
- Electric utility on property: Yes
Price history
| Date | Event | Price |
|---|---|---|
| 10/29/2025 | Sold | -- |
Source: NTREIS #21039022 Report a problem | ||
| 10/18/2025 | Pending sale | $800,000$224/sqft |
Source: NTREIS #21039022 Report a problem | ||
| 9/18/2025 | Contingent | $800,000$224/sqft |
Source: NTREIS #21039022 Report a problem | ||
| 8/21/2025 | Listed for sale | $800,000+72.1%$224/sqft |
Source: NTREIS #21039022 Report a problem | ||
| 5/31/2018 | Sold | -- |
Source: Agent Provided Report a problem | ||
| 5/22/2018 | Pending sale | $464,900$130/sqft |
Source: Ebby Halliday, REALTORS #13837279 Report a problem | ||
| 5/8/2018 | Listed for sale | $464,900$130/sqft |
Source: Ebby Halliday, REALTORS #13837279 Report a problem | ||
Public tax history
| Year | Property taxes | Tax assessment |
|---|---|---|
| 2025 | $10,427 +7.8% | $747,276 +10% |
| 2024 | $9,671 +9.5% | $679,342 +10% |
| 2023 | $8,832 -7.9% | $617,584 +10% |
| 2022 | $9,593 +1.6% | $561,440 +10% |
| 2021 | $9,445 +9.7% | $510,400 +10% |
| 2020 | $8,608 -4.8% | $464,000 -3.9% |
| 2019 | $9,043 +69.9% | $482,769 +18.4% |
| 2018 | $5,324 | $407,749 +7.5% |
| 2017 | $5,324 | $379,322 +11% |
| 2016 | $5,324 -2.6% | $341,810 +11.6% |
| 2015 | $5,468 | $306,348 +7.3% |
| 2014 | $5,468 | $285,456 -3.1% |
| 2013 | -- | $294,494 +4.5% |
| 2012 | -- | $281,895 -1.2% |
| 2011 | -- | $285,312 -0.9% |
| 2010 | -- | $287,927 +0.1% |
| 2009 | -- | $287,534 +0.4% |
| 2008 | -- | $286,505 +2.5% |
| 2007 | -- | $279,435 +0.7% |
| 2006 | -- | $277,538 |
| 2005 | -- | $277,538 +5.7% |
| 2003 | -- | $262,500 +1.3% |
| 2002 | -- | $259,236 +3.1% |
| 2001 | -- | $251,440 +5.5% |
| 2000 | -- | $238,303 |
Find assessor info on the county website
Neighborhood: 75023
Nearby homes
- $--4 bd4 ba2.8k sqft2109 Cliffside Dr, Plano, TX 75023Sold

- $566,5004 bd3 ba3.2k sqft2117 Cliffside Dr, Plano, TX 75023Off Market
- $775,5005 bd3 ba3.6k sqft5504 Lomita Cir, Plano, TX 75023Off Market
- $411,5003 bd2 ba2.1k sqft2105 Cliffside Dr, Plano, TX 75023Off Market
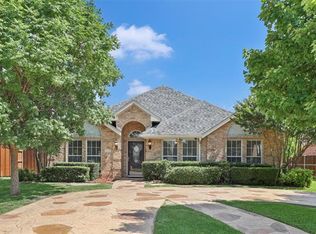
- $636,3004 bd3 ba3.1k sqft5500 Lomita Cir, Plano, TX 75023Off Market
- $625,6004 bd3 ba3.2k sqft5508 Lomita Cir, Plano, TX 75023Off Market
- $749,5005 bd4 ba3.8k sqft2101 Cliffside Dr, Plano, TX 75023Off Market
- $--3 bd2 ba2.1k sqft2108 Cliffside Dr, Plano, TX 75023Sold
Nearby schools
GreatSchools rating
- 10/10Hughston Elementary SchoolGrades: PK-5Distance: 0.6 mi
- 9/10Haggard Middle SchoolGrades: 6-8Distance: 1.8 mi
- 7/10Plano Senior High SchoolGrades: 11-12Distance: 2.1 mi
Schools provided by the listing agent
- Elementary: Hughston
- Middle: Haggard
- High: Vines
- District: Plano ISD
Source: NTREIS. This data may not be complete. We recommend contacting the local school district to confirm school assignments for this home.
Get a cash offer in 3 minutes
Find out how much your home could sell for in as little as 3 minutes with a no-obligation cash offer.
Estimated market value
$749,000
Get a cash offer in 3 minutes
Find out how much your home could sell for in as little as 3 minutes with a no-obligation cash offer.
Estimated market value
$749,000
- Texas
- Collin County
- Plano
- 75023
- 2113 Cliffside Dr
