Embrace the low maintenance, easy mountain lifestyle with this 3 Bedroom, 3 Bath two story condo in Salida! Recreational opportunities abound: the neighborhood is situated near the golf course and located on paved bicycle and walking trails near the western edge of town, with easy access to the National Forest and Monarch Ski Area to the west. An open floor plan on the main level features a spacious living and dining area flanked by huge windows, as well as a kitchen bar, full bath, and a roomy bedroom in the back of the home that can function as an office, rec room or craft space. The beautiful kitchen has granite counters, a custom backsplash, gas cooktop, stainless steel appliances, pantry and lots of counter space and storage. Upstairs you will find two more large bedrooms, each with their own walk in closet, full bath and plenty of natural light. One of the bedrooms has a private balcony facing Methodist Mountain. With its southern exposure, this will be a perfect spot to enjoy a little morning sunshine, even in winter! The sellers have just installed new carpet on the stairs and upper level. A small but thoughtfully improved backyard includes raised beds for gardening, Trex decking and a shade sail. The detached garage and extra parking spot on the alley provide plenty of storage for bikes, boats and other gear as well as your vehicles. The Sellers loved living in this community of friendly, outdoors loving Salida residents. Come and check out this attractive, contemporary home in a community with many perks and make yourself at home in the mountains!
Sold for $530,000
$530,000
2113 Emma Lane #A, Salida, CO 81201
3beds
1,253sqft
Condominium
Built in 2019
-- sqft lot
$519,000 Zestimate®
$423/sqft
$2,660 Estimated rent
Home value
$519,000
Estimated sales range
Not available
$2,660/mo
Zestimate® history
Owner options
List your home for rent
$2,660/mo
Rent Zestimate®
Find your next renter with Zillow Rental Manager. Plus, with online applications, you can quickly screen prospective tenants – for free.
$2,660/mo
Rent Zestimate®
Refinance and save
$3,186/mo
Est. payment
Refinancing to a lower rate could help reduce your monthly payments and save thousands over the life of the loan.
$3,186/mo
Est. payment
Explore your selling options
Work with a Zillow partner agent
Leverage their expertise and Zillow's premium Showcase listings to get your home seen by more buyers.
Get startedList with your own agent
Get your home in front of millions of buyers by listing it on Zillow.
Learn how to do itSell it yourself
Take full control of how buyers see your home on Zillow by listing For Sale by Owner (FSBO).
List your homeWhat's special
Raised beds for gardeningPrivate balconyThoughtfully improved backyardShade sailCustom backsplashGas cooktopStainless steel appliances
Zillow last checked:
Listing updated:
Listed by:
Celia Adamec 719-221-3101 cadamec@PinonRealEstate.com,
Pinon Real Estate Group LLC
Bought with:
Susan Hughes, 040028045
Pinon Real Estate Group LLC
Source: REcolorado as distributed by MLS GRID,MLS#: 8083991
Facts & features
Interior
Bedrooms & bathrooms
- Bedrooms: 3
- Bathrooms: 3
- Full bathrooms: 3
- Main level bathrooms: 1
- Main level bedrooms: 1
Bedroom
- Description: Large Main Floor Bedroom
- Level: Main
Bedroom
- Description: Two Bedrooms With Walk In Closets And Full Baths
- Level: Upper
Bedroom
- Level: Upper
Bathroom
- Description: Full Bath Just Off The Living Room
- Level: Main
Bathroom
- Description: Each Bedroom Has Its Own Full Bath
- Level: Upper
Bathroom
- Level: Upper
Kitchen
- Description: Spacious Kitchen With Granite Counters, Ss Appliances
- Level: Main
Living room
- Description: Open Living And Dining Area With Large Windows
- Level: Main
Heating
- Baseboard, Hot Water, Radiant
Cooling
- None
Appliances
- Included: Dishwasher, Disposal, Dryer, Gas Water Heater, Microwave, Oven, Range, Refrigerator, Self Cleaning Oven, Tankless Water Heater, Washer
- Laundry: In Unit
Features
- Ceiling Fan(s), Entrance Foyer, Granite Counters, High Ceilings, Open Floorplan, Pantry, Smoke Free, Walk-In Closet(s)
- Flooring: Carpet, Laminate
- Windows: Double Pane Windows, Window Coverings
- Has basement: No
- Common walls with other units/homes: 1 Common Wall
Interior area
- Total structure area: 1,253
- Total interior livable area: 1,253 sqft
- Finished area above ground: 1,253
Property
Parking
- Total spaces: 2
- Parking features: Dry Walled, Exterior Access Door, Insulated Garage, Lighted
- Garage spaces: 1
- Details: Off Street Spaces: 1
Features
- Levels: Two
- Stories: 2
- Entry location: Ground
- Exterior features: Balcony, Garden, Lighting, Private Yard, Rain Gutters
- Fencing: Full
- Has view: Yes
- View description: City, Mountain(s)
Lot
- Features: Landscaped, Near Ski Area, Sprinklers In Front
Details
- Parcel number: R380706200069
- Zoning: R-3
- Special conditions: Standard
Construction
Type & style
- Home type: Condo
- Architectural style: Contemporary
- Property subtype: Condominium
- Attached to another structure: Yes
Materials
- Frame, Stucco
- Foundation: Concrete Perimeter
- Roof: Membrane
Condition
- Year built: 2019
Utilities & green energy
- Electric: 110V, 220 Volts in Garage
- Sewer: Public Sewer
- Water: Public
- Utilities for property: Electricity Connected, Internet Access (Wired), Natural Gas Connected
Community & HOA
Community
- Security: Carbon Monoxide Detector(s), Smoke Detector(s)
- Subdivision: Angelview Condominiums
HOA
- Has HOA: Yes
- Services included: Insurance, Maintenance Grounds, Road Maintenance, Snow Removal
- HOA fee: $155 monthly
- HOA name: Angelview Condominiums
- HOA phone: 651-233-1307
Location
- Region: Salida
Financial & listing details
- Price per square foot: $423/sqft
- Annual tax amount: $1,278
- Date on market: 1/11/2025
- Listing terms: 1031 Exchange,Cash,Conventional,FHA,VA Loan
- Exclusions: Sellers' Personal Property
- Ownership: Individual
- Electric utility on property: Yes
- Road surface type: Paved
Price history
| Date | Event | Price |
|---|---|---|
| 4/29/2025 | Sold | $530,000-3.5%$423/sqft |
Source:  REcolorado as distributed by MLS GRID #8083991 Report a problem REcolorado as distributed by MLS GRID #8083991 Report a problem | ||
| 3/24/2025 | Pending sale | $549,000$438/sqft |
Source: REcolorado as distributed by MLS GRID #8083991 Report a problem | ||
| 3/7/2025 | Price change | $549,000-1.1%$438/sqft |
Source: REcolorado as distributed by MLS GRID #8083991 Report a problem | ||
| 1/11/2025 | Listed for sale | $555,000+58.6%$443/sqft |
Source: REcolorado as distributed by MLS GRID #8083991 Report a problem | ||
| 9/11/2019 | Sold | $350,000$279/sqft |
Source: Agent Provided Report a problem | ||
| 8/15/2019 | Pending sale | $350,000$279/sqft |
Source: Harder Real Estate and Development, LLC #3361268 Report a problem | ||
| 8/15/2019 | Listed for sale | $350,000$279/sqft |
Source: Harder Real Estate and Development, LLC #3361268 Report a problem | ||
Public tax history
Tax history is unavailable.
Neighborhood: 81201
Nearby homes
- $550,0003 bd3 ba1.2k sqft3001 Emma Ln #A, Salida, CO 81201Sold

- $527,7003 bd2 ba1.4k sqft2119 Emma Ln UNIT B, Salida, CO 81201Off Market
- $530,9003 bd3 ba1.4k sqft2119 Emma Ln UNIT A, Salida, CO 81201Off Market
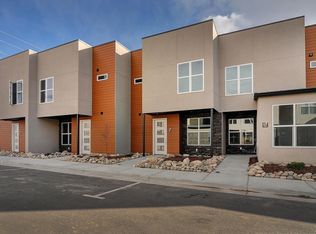
- $535,0003 bd3 ba1.3k sqft3002 Emma Ln #B, Salida, CO 81201Sold

- $546,0003 bd3 ba1.3k sqft3104 Emma Ln #A, Salida, CO 81201Off Market
- $550,0003 bd3 ba1.3k sqft3107 Emma Ln #A, Salida, CO 81201Sold
- $536,4003 bd3 ba1.4k sqft2114 Emma Ln UNIT D, Salida, CO 81201Off Market
- $530,0003 bd3 ba1.2k sqft3015 Emma Ln #D, Salida, CO 81201Sold
Nearby schools
GreatSchools rating
- 9/10Longfellow Elementary SchoolGrades: K-4Distance: 0.9 mi
- 4/10Salida Middle SchoolGrades: 5-8Distance: 1.3 mi
- 5/10Salida High SchoolGrades: 9-12Distance: 1.2 mi
Schools provided by the listing agent
- Elementary: Longfellow
- Middle: Salida
- High: Salida
- District: Salida R-32
Source: REcolorado as distributed by MLS GRID. This data may not be complete. We recommend contacting the local school district to confirm school assignments for this home.


Get pre-qualified for a loan
At Zillow Home Loans, we can pre-qualify you in as little as 5 minutes with no impact to your credit score.An equal housing lender. NMLS #10287.
- Colorado
- Chaffee County
- Salida
- 81201
- 2113 Emma Lane Unit A
Nearby cities
Nearby zip codes
Other Salida Topics
