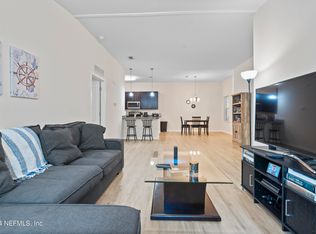
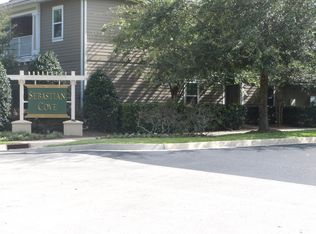
Charming 2/2 Townhome with Garage - The Lofts at Sebastian Cove Welcome to 2113 Golden Lake Loop - a beautifully maintained 2-bedroom, 2-bathroom townhome in the desirable Lofts at Sebastian Cove. Original owners have lovingly cared for this home, and it shows in every detail .
2024 Updates Include:
New luxury vinyl plank flooring throughout, with threaded stair caps
Entire condo freshly painted with 2 coats, including baseboards
Both bathrooms upgraded with glass sliding shower doors
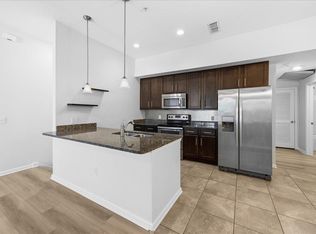
Stainless steel appliances in the kitchen
Community & Building Features:
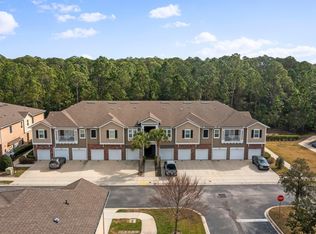
1-car garage - a rare find in this community
Close to overflow parking - extra convenience for guests or second vehicles
Access to community pool and gym
Low-maintenance living - HOA covers exterior, grounds, and trash
Prime Location:
Minutes from shopping, dining, I-95, and historic downtown St. Augustine. Easy commute to area beaches, military bases, and major employers. Served by Crookshank Elementary, Murray Middle, and St. Augustine High School .
Perfect For:
First-time buyers looking for a move-in ready home with modern updates
Downsizers seeking low-maintenance, single-level living
Owner-occupants who want a quiet, well-maintained community with great amenities
While rental demand in the area is strong, this home is ideal for those seeking a quality place to live and enjoy all that St. Augustine has to offer.
Don't wait - updated townhomes with garages at this price point move quickly!
Active under contract
Price cut: $5K (8/3)
$189,000
2113 GOLDEN LAKE Loop, St. Augustine, FL 32084
2beds
1,004sqft
Condominium
Built in 2017
-- sqft lot
$181,600 Zestimate®
$188/sqft
$299/mo HOA
What's special
Threaded stair caps
- 138 days
- 869
- 47
Zillow last checked:
Listing updated:
Listed by:
VICTOR NG 904-484-4348,
EXP REALTY LLC 888-883-8509
Source: realMLS,MLS#: 2147388
Facts & features
Interior
Bedrooms & bathrooms
- Bedrooms: 2
- Bathrooms: 2
- Full bathrooms: 2
Heating
- Electric, Heat Pump
Cooling
- Central Air, Electric
Appliances
- Included: Dishwasher, Disposal, Dryer, Electric Oven, Electric Range, Microwave, Refrigerator, Washer
- Laundry: In Unit, Lower Level
Features
- Breakfast Bar, Ceiling Fan(s), Eat-in Kitchen, Pantry, Primary Bathroom - Shower No Tub, Walk-In Closet(s)
- Flooring: Tile
Interior area
- Total interior livable area: 1,004 sqft
Property
Parking
- Total spaces: 1
- Parking features: Attached, Garage
- Attached garage spaces: 1
Features
- Stories: 2
Details
- Parcel number: 0869440507
Construction
Type & style
- Home type: Condo
- Property subtype: Condominium
- Attached to another structure: Yes
Materials
- Frame, Stucco
Condition
- Updated/Remodeled
- New construction: No
- Year built: 2017
Utilities & green energy
- Electric: 220 Volts in Garage
- Sewer: Public Sewer
- Water: Public
- Utilities for property: Cable Available, Electricity Connected, Sewer Connected, Water Connected
Community & HOA
Community
- Security: Carbon Monoxide Detector(s), Fire Alarm, Fire Sprinkler System, Smoke Detector(s)
- Subdivision: The Loft At Sebastian Cove
HOA
- Has HOA: Yes
- Amenities included: Pool, Fitness Center, Management - Full Time
- Services included: Maintenance Grounds, Maintenance Structure, Trash
- HOA fee: $299 monthly
Location
- Region: Saint Augustine
Financial & listing details
- Price per square foot: $188/sqft
- Tax assessed value: $192,000
- Annual tax amount: $1,206
- Date on market: 7/13/2026
- Listing terms: Cash,Conventional,FHA,Lease Back,VA Loan
- Road surface type: Paved
Estimated market value
$181,600
$173,000 - $191,000
$1,763/mo
Price history
| Date | Event | Price |
|---|---|---|
| 9/21/2026 | Contingent | $189,000$188/sqft |
Source: eXp Realty #2147388 Report a problem | ||
| 9/15/2026 | Listed for sale | $189,000$188/sqft |
Source: eXp Realty #2147388 Report a problem | ||
| 9/13/2026 | Contingent | $189,000$188/sqft |
Source: eXp Realty #2147388 Report a problem | ||
| 8/3/2026 | Price change | $189,000-2.6%$188/sqft |
Source:  realMLS #2147388 Report a problem realMLS #2147388 Report a problem | ||
| 7/13/2026 | Listed for sale | $194,000$193/sqft |
Source: eXp Realty #2147388 Report a problem | ||
| 7/12/2026 | Contingent | $194,000$193/sqft |
Source: eXp Realty #2147388 Report a problem | ||
| 6/27/2026 | Price change | $194,000-2.5%$193/sqft |
Source: realMLS #2147388 Report a problem | ||
| 5/28/2026 | Listed for sale | $199,000+4.8%$198/sqft |
Source: realMLS #2147388 Report a problem | ||
| 3/24/2021 | Listing removed | -- |
Source: Owner Report a problem | ||
| 12/12/2020 | Listed for sale | $189,900+34.7%$189/sqft |
Source: Owner Report a problem | ||
| 7/5/2017 | Sold | $140,990$140/sqft |
Source: Public Record Report a problem | ||
Public tax history
| Year | Property taxes | Tax assessment |
|---|---|---|
| 2025 | $1,206 +12.8% | $127,961 +2.9% |
| 2024 | $1,069 -51.9% | $124,355 -39.5% |
| 2023 | $2,223 +20% | $205,530 +34.3% |
| 2022 | $1,853 +12.1% | $153,000 +22.4% |
| 2021 | $1,652 -1.2% | $125,000 |
| 2020 | $1,672 -4.6% | $125,000 |
| 2019 | $1,753 | $125,000 +5.9% |
| 2018 | $1,753 | $118,000 |
Find assessor info on the county website
Monthly payment
Est. payment
Payment breakdown
Explore the cost of this home by adjusting the details. Changes won't be saved.Climate risks
Neighborhood: 32084
Nearby schools
Schools provided by the listing agent
- Elementary: Crookshank
- Middle: Murray
- High: St. Augustine
Source: realMLS. This data may not be complete. We recommend contacting the local school district to confirm school assignments for this home.
- $219,5002 bd2 ba1.1k sqft2117 Golden Lake Loop St, Saint Augustine, FL 32084Sold
- $215,0003 bd2 ba1.3k sqft2103 Golden Lake Loop #2103, Saint Augustine, FL 32084Sold

- $240,0003 bd2 ba1.3k sqft2105 Golden Lake Loop St, Saint Augustine, FL 32084For Sale

- $236,0003 bd2 ba1.3k sqft2121 Golden Lake Loop St, Saint Augustine, FL 32084Sold
Similar homes
- $182,0002 bd2 ba1.1k sqft2564 GOLDEN LAKE Loop, St. Augustine, FL 32084For Sale
 MLS ID #2165401, SHANNON DUKES. realMLS
 - $193,9003 bd2 ba1.1k sqft2714 Golden Lake Loop, Saint Augustine, FL 32084For Sale
 MLS ID #263134, Marion Richardson, Coldwell Banker Premier Properties (A1A Beach). St Augustine St Johns County BOR
 - $199,9992 bd2 ba1k sqft1112 GOLDEN LAKE Loop, St. Augustine, FL 32084For Sale
 MLS ID #2129550, SHELBY C HODGES. realMLS
 - $199,9992 bd2 ba1k sqft1112 Golden Lake Loop, Saint Augustine, FL 32084For Sale
 MLS ID #260526, Shelby Hodges, Keller Williams Realty Atlantic Partners St Augustine. St Augustine St Johns County BOR
