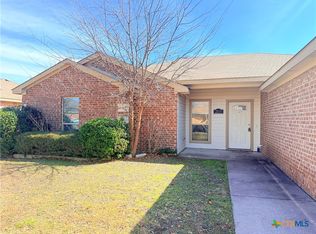
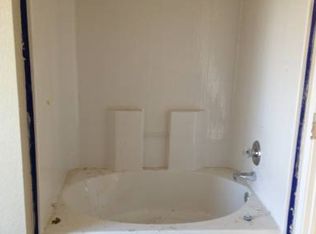
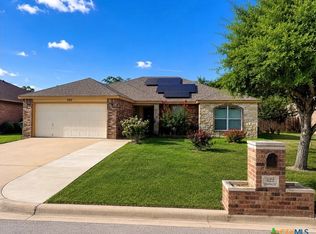
Welcome home to this beautifully updated five-bedroom, two-bathroom home offering the perfect combination of space, comfort, and modern style! Featuring a classic four-sided brick exterior, this inviting home is filled with thoughtful updates and charming details throughout. Step inside to discover fresh interior paint, new laminate flooring, new carpet, and updated light fixtures that create a bright and welcoming atmosphere. The spacious kitchen is sure to impress with gorgeous granite countertops, a stylish subway tile backsplash, stainless steel appliances, and a convenient pantry offering plenty of storage. With five bedrooms, there is plenty of flexibility for family, guests, a home office, or whatever suits your lifestyle! The primary suite offers a relaxing retreat complete with a double vanity, a soaking tub and shower combination, and a walk-in closet. An interior laundry room adds everyday convenience. Outside, enjoy the covered front porch, perfect for welcoming guests or enjoying your morning coffee, while the covered back patio provides a wonderful space for outdoor entertaining, weekend barbecues, or simply relaxing after a long day. Additional updates include fresh exterior paint and a new impact-resistant architectural shingle roof installed in 2026, offering added value and peace of mind. With its versatile layout, beautiful updates, and timeless brick exterior, this move-in-ready home has so much to offer. Don't miss your opportunity to make it yours!
Pending
$249,000
2113 Jefferson Ct S, Belton, TX 76513
5beds
1,650sqft
Single Family Residence
Built in 2012
9,822 Square Feet Lot
$-- Zestimate®
$151/sqft
$-- HOA
What's special
Four-sided brick exteriorUpdated light fixturesFresh interior paintNew laminate flooringStainless steel appliancesGorgeous granite countertopsNew carpet
- 17 days
- 194
- 22
Likely to sell faster than
Zillow last checked:
Listing updated:
Listed by:
Katie Strange 254-316-9606,
Two Lakes Real Estate
Source: Central Texas MLS,MLS#: 627424 Originating MLS: Temple Belton Board of REALTORS
Facts & features
Interior
Bedrooms & bathrooms
- Bedrooms: 5
- Bathrooms: 2
- Full bathrooms: 2
Heating
- Central, Electric
Cooling
- Central Air, Electric
Appliances
- Included: Dishwasher, Electric Range, Electric Water Heater, Disposal, Microwave, Refrigerator, Water Heater, Some Electric Appliances, Range
- Laundry: Washer Hookup, Electric Dryer Hookup, Inside, Laundry Room
Features
- Ceiling Fan(s), Chandelier, Double Vanity, Garden Tub/Roman Tub, Pull Down Attic Stairs, Tub Shower, Walk-In Closet(s), Granite Counters, Pantry
- Flooring: Carpet, Ceramic Tile, Laminate
- Attic: Pull Down Stairs
- Has fireplace: No
- Fireplace features: None
Interior area
- Total interior livable area: 1,650 sqft
Property
Parking
- Total spaces: 2
- Parking features: Attached, Garage
- Attached garage spaces: 2
Features
- Levels: One
- Stories: 1
- Patio & porch: Covered, Patio, Porch
- Exterior features: Covered Patio, Porch
- Pool features: None
- Fencing: Back Yard,Wood
- View description: None
- Body of water: None
Lot
- Size: 9,822 Square Feet
Details
- Parcel number: 418518
Construction
Type & style
- Home type: SingleFamily
- Architectural style: Traditional
- Property subtype: Single Family Residence
Materials
- Masonry
- Foundation: Slab
- Roof: Composition,Shingle
Condition
- Resale
- Year built: 2012
Utilities & green energy
- Sewer: Public Sewer
- Water: Public
- Utilities for property: Electricity Available, Trash Collection Public
Community & HOA
Community
- Features: None
- Security: Smoke Detector(s)
- Subdivision: Liberty Valley Ph II
HOA
- Has HOA: No
Location
- Region: Belton
Financial & listing details
- Price per square foot: $151/sqft
- Tax assessed value: $241,922
- Annual tax amount: $4,855
- Date on market: 10/9/2026
- Cumulative days on market: 17 days
- Listing agreement: Exclusive Right To Sell
- Listing terms: Cash,Conventional,FHA,VA Loan
- Electric utility on property: Yes
- Road surface type: None
Estimated market value
Not available
Estimated sales range
Not available
Not available
Price history
| Date | Event | Price |
|---|---|---|
| 10/18/2026 | Pending sale | $249,000$151/sqft |
Source:  Central Texas MLS #627424 Report a problem | ||
| 10/11/2026 | Contingent | $249,000$151/sqft |
Source: Central Texas MLS #627424 Report a problem | ||
| 10/9/2026 | Listed for sale | $249,000+91.7%$151/sqft |
Source: Central Texas MLS #627424 Report a problem | ||
| 9/12/2024 | Listing removed | $1,895$1/sqft |
Source: Zillow Rentals Report a problem | ||
| 7/30/2024 | Listed for rent | $1,895+5.6%$1/sqft |
Source: Zillow Rentals Report a problem | ||
| 10/11/2022 | Listing removed | -- |
Source: Zillow Rental Network Premium Report a problem | ||
| 10/8/2022 | Listed for rent | $1,795-5.3%$1/sqft |
Source: Zillow Rental Network Premium Report a problem | ||
| 9/30/2022 | Listing removed | -- |
Source: Zillow Rental Network Premium Report a problem | ||
| 9/11/2022 | Listed for rent | $1,895$1/sqft |
Source: Zillow Rental Network Premium Report a problem | ||
| 8/31/2022 | Listing removed | -- |
Source: Zillow Rental Network Premium Report a problem | ||
| 8/19/2022 | Listed for rent | $1,895+46.3%$1/sqft |
Source: Zillow Rental Network Premium Report a problem | ||
| 1/25/2019 | Listing removed | $1,295$1/sqft |
Source: REAL Star Property Management LLC Report a problem | ||
| 1/3/2019 | Listed for rent | $1,295$1/sqft |
Source: REAL Star Property Management LLC Report a problem | ||
| 6/3/2018 | Listing removed | $1,295$1/sqft |
Source: REAL Star Property Management LLC Report a problem | ||
| 5/24/2018 | Listed for rent | $1,295$1/sqft |
Source: Real Star Property Management LLC Report a problem | ||
| 10/25/2017 | Listing removed | $1,295$1/sqft |
Source: REAL Star Property Management LLC Report a problem | ||
| 10/7/2017 | Listed for rent | $1,295$1/sqft |
Source: REAL Star Property Management LLC Report a problem | ||
| 3/8/2013 | Sold | -- |
Source: Central Texas MLS #9099291 Report a problem | ||
| 12/15/2012 | Listed for sale | $129,900$79/sqft |
Source: H.B. Sheppard Cen-Tex Properties #99291 Report a problem | ||
Public tax history
| Year | Property taxes | Tax assessment |
|---|---|---|
| 2025 | $4,855 -6.7% | $241,922 -6.2% |
| 2024 | $5,204 -8.2% | $257,786 -9% |
| 2023 | $5,666 +19.2% | $283,422 +35% |
| 2022 | $4,755 | $210,000 +19.4% |
| 2021 | -- | $175,901 +12.1% |
| 2020 | $3,803 -0.4% | $156,908 +6% |
| 2019 | $3,818 +1.2% | $148,085 +6.7% |
| 2018 | $3,772 +14.9% | $138,783 +6.1% |
| 2017 | $3,281 | $130,835 +1.9% |
| 2016 | $3,281 +1.9% | $128,440 +0.9% |
| 2015 | $3,221 | $127,357 +1% |
| 2014 | $3,221 | $126,086 |
Find assessor info on the county website
Monthly payment
Est. payment
Payment breakdown
Explore the cost of this home by adjusting the details. Changes won't be saved.Climate risks
Neighborhood: 76513
Nearby schools
Schools provided by the listing agent
- Elementary: Hubbard Branch Elementary
- Middle: South Belton Middle School
- High: Belton High School
- District: Belton ISD
Source: Central Texas MLS. This data may not be complete. We recommend contacting the local school district to confirm school assignments for this home.


Similar homes
- $259,9003 bd2 ba1.8k sqft2002 Jefferson Ct N, Belton, TX 76513Active

 MLS ID #615238, Melanie Kirchmeier, Century 21 Bill Bartlett. Central Texas MLS
- $239,9904 bd2 ba1.8k sqft1007 E Avenue S, Belton, TX 76513Active
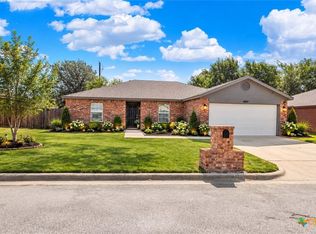 MLS ID #626014, Carla K. Weaver, JPAR - Round Rock. Central Texas MLS
- $271,5754 bd2 ba1.7k sqft728 Liberty Valley Dr, Belton, TX 76513Active
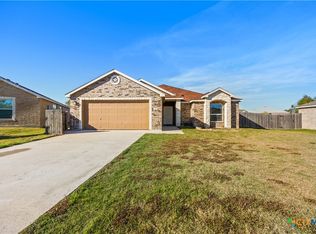 MLS ID #599915, Michael Schwartz, All City Real Estate Ltd. Co. Central Texas MLS
- $267,5003 bd2 ba1.7k sqft322 Hamilton Ct, Belton, TX 76513Active
 MLS ID #617595, Melody Frazier, LPT Realty. Central Texas MLS
- $240,5904 bd2 ba1.5k sqft2012 Jadd St, Belton, TX 76513ActiveCentral Texas MLS
- $250,0004 bd2 ba2.2k sqft3624 Brenda Ln, Belton, TX 76513ActiveMLS ID #622660, Alicia Alafa, The Foxx Real Estate Group-ARG. Central Texas MLS
- $303,5004 bd3 ba2k sqft2114 Hamilton Ln, Belton, TX 76513For Sale
 MLS ID #2007207, Grace Avila TREC #557255, Vortex Realty. LERA MLS
- $349,0004 bd2 ba2.1k sqft605 Sage Brush, Belton, TX 76513ActiveMLS ID #628668, Daniel Renkel, Hometown Realty. Central Texas MLS
- $235,0003 bd2 ba1.2k sqft905 Concho St, Belton, TX 76513ActiveMLS ID #618960, Maria Jones, Magnolia Realty Temple Belton. Central Texas MLS
- $239,9003 bd2 ba1.1k sqft1128 Lindsey Cir, Belton, TX 76513ActiveMLS ID #626303, Amber Griffith, Colt Real Estate Group. Central Texas MLS
- $310,0003 bd2 ba1.5k sqft2139 Blackhawk Loop, Belton, TX 76513ActiveMLS ID #627756, Calvin Ruhnke, All City Real Estate Ltd. Co. Central Texas MLS
- $230,0903 bd2 ba1.4k sqft2008 Jadd St, Belton, TX 76513ActiveCentral Texas MLS
- $228,4403 bd2 ba1.4k sqft1964 Jadd St, Belton, TX 76513ActiveCentral Texas MLS
- $282,9003 bd2 ba1.6k sqft1094 Ringo Rd, Belton, TX 76513ActiveCentral Texas MLS
- $242,9003 bd2 ba1.2k sqft1442 Dowdy Dr, Belton, TX 76513ActiveCentral Texas MLS
- $241,2184 bd3 ba1.4k sqft1920 Royal Loop, Belton, TX 76513ActiveMLS ID #621392, Jimmy Ashby, Ashby Real Estate Group. Central Texas MLS
