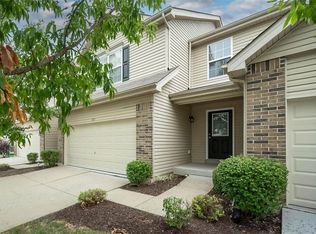
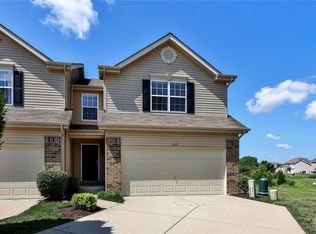
You will fall in love with this beautiful townhome, nestled away on a quiet cul-de-sac backing to Woodlands Sports Park in the heart of St. Peters! With over 2,000 SqFt of living area, this 3-bedroom, 4 bathroom (2 full, 2 half) home will impress the most discerning buyer.
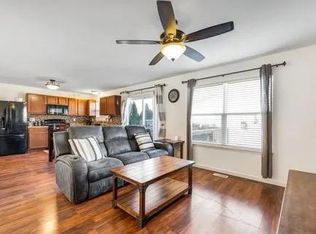
Upon entry, the inviting main level showcases durable wood veneer flooring throughout, and an open-concept layout designed for comfortable everyday living and entertaining alike. Spacious living room features an expansive boxed bay window allowing natural light to pour in, while the dining area opens seamlessly to the deck overlooking peaceful greenspace. The kitchen is sure to impress with rich mocha-finished maple cabinetry, stainless steel appliances, pantry storage, and a breakfast bar with comfortable seating for four.
Upstairs, the spacious primary suite offers dual walk-in closets and a luxury bath complete with adult height, dual sink vanity, separate soaking tub, and shower. All bedrooms feature walk-in closets, providing exceptional storage throughout. Convenient second-floor laundry includes washer and dryer. The finished lower level adds living space with a recreation room, half bath, and ample storage area. Additional highlights include a 2-car garage and recent updates including new roof (2025), new HVAC (2023) & new dishwasher (2026). Move-in ready and ideally located near parks, shopping, dining, and major commuter routes!
Schedule your private viewing today.
Closed
Zillow last checked:
Listing updated:
Bought with:
Kathi McKenzie, 2019036843
Keller Williams Realty West
Source: MARIS,MLS#: 26016775 Originating MLS: St. Louis Association of REALTORS
Originating MLS: St. Louis Association of REALTORSPrice history
| Date | Event | Price |
|---|---|---|
| 6/16/2026 | Sold | -- |
Source:  MARIS #26016775 Report a problem MARIS #26016775 Report a problem | ||
| 6/12/2026 | Pending sale | $300,000$147/sqft |
Source: MARIS #26016775 Report a problem | ||
| 5/24/2026 | Contingent | $300,000$147/sqft |
Source: MARIS #26016775 Report a problem | ||
| 5/20/2026 | Listed for sale | $300,000+41.5%$147/sqft |
Source: MARIS #26016775 Report a problem | ||
| 5/15/2019 | Sold | -- |
Source: MARIS #19019672 Report a problem | ||
| 4/15/2019 | Pending sale | $212,000$104/sqft |
Source: Coldwell Banker Gundaker - Highway 94 at Mid Rivers #19019672 Report a problem | ||
| 4/12/2019 | Listed for sale | $212,000$104/sqft |
Source: Coldwell Banker Gundaker - Highway 94 at Mid Rivers #19019672 Report a problem | ||
| 4/1/2019 | Pending sale | $212,000$104/sqft |
Source: Coldwell Banker Gundaker - Highway 94 at Mid Rivers #19019672 Report a problem | ||
| 3/26/2019 | Listed for sale | $212,000$104/sqft |
Source: Coldwell Banker Gundaker SO #19019672 Report a problem | ||
| 10/24/2013 | Sold | -- |
Source: Public Record Report a problem | ||
Get a cash offer in 3 minutes
Find out how much your home could sell for in as little as 3 minutes with a no-obligation cash offer.
Estimated market value
$311,200
