Charming one story home in the coveted Chisolm Park Estates, featuring 3 bedrooms, 2 bathrooms, and a 2 car garage. Nestled on an oversized, beautifully maintained lot, this inviting 3-bedroom, 2-bathroom home offers both comfort and character in a prime location. Step inside to discover soaring vaulted ceilings, a spacious dining room, wood floors, and a warm open-concept living space centered around a gas log fireplace, perfect for relaxing evenings at home. The kitchen boasts classic white cabinetry, a built in oven and an attached breakfast room with a cozy bay window. Out back, enjoy peaceful mornings or entertaining evenings on the covered patio and extended deck, which overlook serene and private landscape, a perfect setting for outdoor dining, gardening, or simply unwinding. Additionally, this home features a storage shed for extra convenience, along with a sump pump for added peace of mind. The wood floors, carpet in the Primary bedroom and baseboards were replaced in 2019. Situated in a highly desirable neighborhood, just minutes from DFW Airport and surrounded by top-tier dining, shopping, and entertainment.
Sold
Price Unknown
2113 Mountainview Dr, Hurst, TX 76054
3beds
1,590sqft
Single Family Residence
Built in 1970
9,016 Square Feet Lot
$310,700 Zestimate®
$--/sqft
$2,275 Estimated rent
Home value
$310,700
$286,000 - $339,000
$2,275/mo
Zestimate® history
Owner options
List your home for rent
$2,275/mo
Rent Zestimate®
Find your next renter with Zillow Rental Manager. Plus, with online applications, you can quickly screen prospective tenants – for free.
$2,275/mo
Rent Zestimate®
Refinance and save
Refinancing to a lower rate could help reduce your monthly payments and save thousands over the life of the loan.
Explore your selling options
Work with a Zillow partner agent
Leverage their expertise and Zillow's premium Showcase listings to get your home seen by more buyers.
Get startedList with your own agent
Get your home in front of millions of buyers by listing it on Zillow.
Learn how to do itSell it yourself
Take full control of how buyers see your home on Zillow by listing For Sale by Owner (FSBO).
List your homeWhat's special
Gas log fireplaceWood floorsSpacious dining roomOpen-concept living spaceSoaring vaulted ceilingsSerene and private landscapeOversized beautifully maintained lot
Zillow last checked:
Listing updated:
Listed by:
Laurie Wall 0254910 817-427-1200,
The Wall Team Realty Assoc 817-427-1200,
Tonya Wuertemberger 0634827 817-707-1498,
The Wall Team Realty Assoc
Bought with:
Laura Quinn
Real Broker, LLC
Source: NTREIS,MLS#: 20919583
Facts & features
Interior
Bedrooms & bathrooms
- Bedrooms: 3
- Bathrooms: 2
- Full bathrooms: 2
Primary bedroom
- Features: Ceiling Fan(s), En Suite Bathroom, Walk-In Closet(s)
- Level: First
- Dimensions: 18 x 12
Bedroom
- Features: Ceiling Fan(s), Walk-In Closet(s)
- Level: First
- Dimensions: 12 x 11
Bedroom
- Features: Built-in Features, Ceiling Fan(s)
- Level: First
- Dimensions: 12 x 12
Primary bathroom
- Features: Built-in Features, En Suite Bathroom, Linen Closet
- Level: First
- Dimensions: 1 x 1
Breakfast room nook
- Features: Eat-in Kitchen
- Level: First
- Dimensions: 9 x 8
Dining room
- Features: Ceiling Fan(s)
- Level: First
- Dimensions: 18 x 13
Other
- Features: Built-in Features
- Level: First
- Dimensions: 1 x 1
Kitchen
- Features: Eat-in Kitchen
- Level: First
- Dimensions: 10 x 8
Laundry
- Features: Built-in Features
- Level: First
- Dimensions: 1 x 1
Living room
- Features: Ceiling Fan(s), Fireplace
- Level: First
- Dimensions: 14 x 11
Heating
- Central, Natural Gas
Cooling
- Central Air, Ceiling Fan(s), Electric
Appliances
- Included: Dishwasher, Electric Cooktop, Electric Oven, Disposal, Microwave
- Laundry: Washer Hookup, Electric Dryer Hookup
Features
- Built-in Features, Eat-in Kitchen, High Speed Internet, Open Floorplan, Cable TV, Vaulted Ceiling(s), Walk-In Closet(s)
- Flooring: Wood
- Windows: Bay Window(s), Window Coverings
- Has basement: No
- Number of fireplaces: 1
- Fireplace features: Gas, Gas Log, Living Room
Interior area
- Total interior livable area: 1,590 sqft
Property
Parking
- Total spaces: 2
- Parking features: Driveway, Garage Faces Front, Garage, Garage Door Opener
- Attached garage spaces: 2
- Has uncovered spaces: Yes
Features
- Levels: One
- Stories: 1
- Patio & porch: Rear Porch, Deck, Patio, Covered
- Exterior features: Other, Rain Gutters, Storage
- Pool features: None
- Fencing: Wood
Lot
- Size: 9,016 Square Feet
- Features: Back Yard, Interior Lot, Lawn, Landscaped, Many Trees, Sprinkler System
Details
- Additional structures: Storage
- Parcel number: 00539031
Construction
Type & style
- Home type: SingleFamily
- Architectural style: Traditional,Detached
- Property subtype: Single Family Residence
Materials
- Brick
- Foundation: Slab
- Roof: Composition,Shingle
Condition
- Year built: 1970
Utilities & green energy
- Sewer: Public Sewer
- Water: Public
- Utilities for property: Natural Gas Available, Sewer Available, Water Available, Cable Available
Community & HOA
Community
- Features: Sidewalks
- Security: Security System Owned, Security System, Other, Smoke Detector(s)
- Subdivision: Chisolm Park Estates
HOA
- Has HOA: No
Location
- Region: Hurst
Financial & listing details
- Tax assessed value: $231,147
- Annual tax amount: $5,251
- Date on market: 5/9/2025
- Cumulative days on market: 5 days
- Listing terms: Cash,Conventional,FHA,VA Loan
- Exclusions: Weight Rack in garage, Tv's and TV brackets in garage, primary bedroom and office.
Price history
| Date | Event | Price |
|---|---|---|
| 6/23/2025 | Sold | -- |
Source: NTREIS #20919583 Report a problem | ||
| 5/20/2025 | Pending sale | $315,000$198/sqft |
Source: NTREIS #20919583 Report a problem | ||
| 5/15/2025 | Contingent | $315,000$198/sqft |
Source: NTREIS #20919583 Report a problem | ||
| 5/9/2025 | Listed for sale | $315,000+55.9%$198/sqft |
Source: NTREIS #20919583 Report a problem | ||
| 9/29/2018 | Sold | -- |
Source: Agent Provided Report a problem | ||
| 9/4/2018 | Pending sale | $202,000$127/sqft |
Source: The Wall Team RealtyAssociates #13927446 Report a problem | ||
| 9/4/2018 | Listed for sale | $202,000$127/sqft |
Source: The Wall Team RealtyAssociates #13927446 Report a problem | ||
Public tax history
| Year | Property taxes | Tax assessment |
|---|---|---|
| 2025 | $1,489 | $231,147 |
| 2024 | -- | $231,147 +2.5% |
| 2023 | -- | $225,474 +10.6% |
| 2022 | -- | $203,883 +9.2% |
| 2021 | -- | $186,704 -9.3% |
| 2020 | -- | $205,894 -3.9% |
| 2019 | -- | $214,154 +33.4% |
| 2018 | $1,584 +2.1% | $160,519 +0.5% |
| 2017 | $1,551 +1.8% | $159,754 +6.6% |
| 2016 | $1,524 -6.4% | $149,855 +24.3% |
| 2015 | $1,629 | $120,600 |
| 2014 | $1,629 | $120,600 +15.4% |
| 2013 | -- | $104,500 |
| 2012 | -- | $104,500 |
| 2011 | -- | $104,500 -0.6% |
| 2010 | -- | $105,100 -7.3% |
| 2009 | -- | $113,400 |
| 2008 | -- | $113,400 |
| 2007 | -- | $113,400 |
| 2006 | -- | $113,400 |
| 2005 | -- | $113,400 +2.6% |
| 2004 | -- | $110,500 +4.2% |
| 2003 | -- | $106,000 +7.8% |
| 2002 | -- | $98,300 +7.8% |
| 2001 | -- | $91,200 |
| 2000 | -- | $91,200 |
Find assessor info on the county website
Neighborhood: Chisholm Park
Nearby homes
- $303,8003 bd2 ba1.5k sqft2109 Mountainview Dr, Hurst, TX 76054Off Market
- $403,0003 bd2 ba1.8k sqft2117 Mountainview Dr, Hurst, TX 76054Off Market
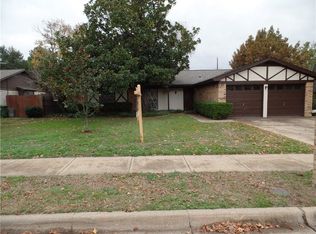
- $290,7004 bd2 ba1.5k sqft2112 Hurstview Dr, Hurst, TX 76054Off Market
- $319,9003 bd2 ba1.7k sqft2108 Hurstview Dr, Hurst, TX 76054Off Market
- $--3 bd2 ba1.5k sqft2116 Hurstview Dr, Hurst, TX 76054Sold
- $331,7003 bd2 ba1.5k sqft2105 Mountainview Dr, Hurst, TX 76054Off Market
- $--3 bd3 ba1.8k sqft2121 Mountainview Dr, Hurst, TX 76054Sold
- $331,6003 bd2 ba1.6k sqft2112 Mountainview Dr, Hurst, TX 76054Off Market
Nearby schools
GreatSchools rating
- 8/10Walker Creek Elementary SchoolGrades: PK-5Distance: 1.1 mi
- 10/10Smithfield Middle SchoolGrades: 6-8Distance: 1.7 mi
- 6/10Birdville High SchoolGrades: 9-12Distance: 1 mi
Schools provided by the listing agent
- Elementary: Walkercrk
- Middle: Smithfield
- High: Birdville
- District: Birdville ISD
Source: NTREIS. This data may not be complete. We recommend contacting the local school district to confirm school assignments for this home.
Get a cash offer in 3 minutes
Find out how much your home could sell for in as little as 3 minutes with a no-obligation cash offer.
Estimated market value
$310,700
Get a cash offer in 3 minutes
Find out how much your home could sell for in as little as 3 minutes with a no-obligation cash offer.
Estimated market value
$310,700
- Texas
- Tarrant County
- Hurst
- 76054
- Chisholm Park
- 2113 Mountainview Dr
