Welcome to 2121 Mountainview in north Hurst! This charming two-story home offers modern finishes throughout, a new roof (2025), updated appliances (2023), and spectacular landscaping. The spacious lot features a large in-ground pool, a 4-person hot tub, two covered patios, and even your own personal Texas grapevine — the perfect scene for relaxing or entertaining! The open, versatile interior layout offers an exquisite brick feature wall framing the formal living room, dining room, and updated kitchen (2026). Rounding out the downstairs is your cozy, flexible space for either home office, playroom, or second living - dining area - inviting warmth and light with a fireplace and a sliding door view into the spacious backyard. Your laundry room is shared with a half-bath, for guests or a quick pool change to complete the 1st floor. Upstairs you’ll find the private primary suite with an ensuite bath, walk-in closet, and personal balcony. Two generous-sized additional bedrooms and full bath, showcasing a double-sink granite countertop provides plenty of space for family or guests. The lovely history of this home is that the subdivision builder built it with superb custom care as his personal, inspiring model home. Final highlights include hand-scraped oak hardwood flooring, soft-close kitchen cabinets, a two-car garage and significant storage inside & out. This fantastic home is close to Chisholm Park, shopping, dining, and major highways. This is a must-see!
Sold
Price Unknown
2121 Mountainview Dr, Hurst, TX 76054
3beds
1,870sqft
Single Family Residence
Built in 1969
9,016 Square Feet Lot
$397,700 Zestimate®
$--/sqft
$2,935 Estimated rent
Home value
$397,700
$370,000 - $426,000
$2,935/mo
Zestimate® history
Owner options
List your home for rent
$2,935/mo
Rent Zestimate®
Find your next renter with Zillow Rental Manager. Plus, with online applications, you can quickly screen prospective tenants – for free.
$2,935/mo
Rent Zestimate®
Refinance and save
Refinancing to a lower rate could help reduce your monthly payments and save thousands over the life of the loan.
Explore your selling options
Work with a Zillow partner agent
Leverage their expertise and Zillow's premium Showcase listings to get your home seen by more buyers.
Get startedList with your own agent
Get your home in front of millions of buyers by listing it on Zillow.
Learn how to do itSell it yourself
Take full control of how buyers see your home on Zillow by listing For Sale by Owner (FSBO).
List your homeWhat's special
Modern finishes throughoutPersonal texas grapevinePersonal balconyCharming two-story homeSpacious lotHand-scraped oak hardwood flooringLarge in-ground pool
Zillow last checked:
Listing updated:
Listed by:
Shelby Buehler 0676846 972-754-0500,
Keller Williams Realty-FM 972-874-1905,
Nohemi Bustos 0847458 469-224-9937,
Keller Williams Realty-FM
Bought with:
Josh Holt, 0745460
Compass RE Texas, LLC
Source: NTREIS,MLS#: 21243582
Facts & features
Interior
Bedrooms & bathrooms
- Bedrooms: 3
- Bathrooms: 3
- Full bathrooms: 2
- 1/2 bathrooms: 1
Primary bedroom
- Level: Second
- Dimensions: 16 x 11
Bedroom
- Level: Second
- Dimensions: 13 x 11
Bedroom
- Level: Second
- Dimensions: 11 x 11
Dining room
- Level: First
- Dimensions: 11 x 10
Kitchen
- Level: First
- Dimensions: 12 x 11
Living room
- Level: First
- Dimensions: 17 x 11
Living room
- Level: First
- Dimensions: 15 x 11
Heating
- Natural Gas
Cooling
- Central Air
Appliances
- Included: Dishwasher, Electric Range, Disposal, Microwave
- Laundry: Laundry in Utility Room
Features
- Decorative/Designer Lighting Fixtures, High Speed Internet, Kitchen Island, Cable TV, Walk-In Closet(s)
- Flooring: Carpet, Ceramic Tile, Wood
- Has basement: No
- Number of fireplaces: 1
- Fireplace features: Gas, Living Room
Interior area
- Total interior livable area: 1,870 sqft
Property
Parking
- Total spaces: 2
- Parking features: Garage Faces Front, Garage
- Attached garage spaces: 2
Features
- Levels: Two
- Stories: 2
- Patio & porch: Balcony, Covered
- Exterior features: Balcony
- Pool features: Diving Board, In Ground, Pool
- Fencing: Wood
Lot
- Size: 9,016 Square Feet
- Features: Interior Lot, Landscaped, Sprinkler System
Details
- Parcel number: 00539015
Construction
Type & style
- Home type: SingleFamily
- Architectural style: Detached
- Property subtype: Single Family Residence
Materials
- Roof: Composition
Condition
- Year built: 1969
Utilities & green energy
- Sewer: Public Sewer
- Water: Public
- Utilities for property: Sewer Available, Water Available, Cable Available
Community & HOA
Community
- Subdivision: Chisolm Park Estates
HOA
- Has HOA: No
Location
- Region: Hurst
Financial & listing details
- Tax assessed value: $368,763
- Annual tax amount: $8,312
- Date on market: 4/23/2026
- Cumulative days on market: 19 days
Price history
| Date | Event | Price |
|---|---|---|
| 6/5/2026 | Sold | -- |
Source: NTREIS #21243582 Report a problem | ||
| 5/29/2026 | Pending sale | $400,000$214/sqft |
Source: NTREIS #21243582 Report a problem | ||
| 5/13/2026 | Contingent | $400,000$214/sqft |
Source: NTREIS #21243582 Report a problem | ||
| 4/23/2026 | Listed for sale | $400,000+55.4%$214/sqft |
Source: NTREIS #21243582 Report a problem | ||
| 8/6/2019 | Sold | -- |
Source: Agent Provided Report a problem | ||
| 7/14/2019 | Pending sale | $257,400$138/sqft |
Source: Century 21 Judge Fite Co. #14024330 Report a problem | ||
| 5/23/2019 | Price change | $257,400-1%$138/sqft |
Source: Century 21 Judge Fite Co. #14024330 Report a problem | ||
| 5/16/2019 | Price change | $259,900-1.9%$139/sqft |
Source: Century 21 Judge Fite Co. #14024330 Report a problem | ||
| 5/8/2019 | Price change | $264,900-1.9%$142/sqft |
Source: Century 21 Judge Fite Co. #14024330 Report a problem | ||
| 4/30/2019 | Price change | $269,900-1.8%$144/sqft |
Source: Century 21 Judge Fite Co. #14024330 Report a problem | ||
| 4/7/2019 | Price change | $274,900-3.5%$147/sqft |
Source: Century 21 Judge Fite Co. #14024330 Report a problem | ||
| 4/3/2019 | Listed for sale | $284,900+72.8%$152/sqft |
Source: Century 21 Judge Fite Co. #14024330 Report a problem | ||
| 7/31/2011 | Listing removed | $164,900$88/sqft |
Source: Century 21 Judge Fite #11574624 Report a problem | ||
| 4/11/2011 | Listed for sale | $164,900$88/sqft |
Source: RE/MAX Integrity II #11574624 Report a problem | ||
Public tax history
| Year | Property taxes | Tax assessment |
|---|---|---|
| 2025 | $5,938 +3.4% | $368,763 |
| 2024 | $5,744 +9.2% | $368,763 -0.5% |
| 2023 | $5,261 -12% | $370,507 +15.2% |
| 2022 | $5,975 +4% | $321,738 +28.2% |
| 2021 | $5,744 -1.8% | $251,000 |
| 2020 | $5,852 +6.8% | $251,000 -8.7% |
| 2019 | $5,480 +8.2% | $275,000 +27.2% |
| 2018 | $5,067 +10.1% | $216,154 +5.4% |
| 2017 | $4,602 +9.8% | $205,000 -1.2% |
| 2016 | $4,193 +11.8% | $207,392 +27.7% |
| 2015 | $3,752 | $162,400 |
| 2014 | $3,752 | $162,400 +15.3% |
| 2013 | -- | $140,800 +0.4% |
| 2012 | -- | $140,200 +21.7% |
| 2011 | -- | $115,200 -0.6% |
| 2010 | -- | $115,900 -7.6% |
| 2009 | -- | $125,400 |
| 2008 | -- | $125,400 |
| 2007 | -- | $125,400 |
| 2006 | -- | $125,400 |
| 2005 | -- | $125,400 +2.7% |
| 2004 | -- | $122,100 +4.3% |
| 2003 | -- | $117,100 +9.6% |
| 2002 | -- | $106,800 +7.7% |
| 2001 | -- | $99,200 |
| 2000 | -- | $99,200 |
Find assessor info on the county website
Neighborhood: Chisholm Park
Nearby homes
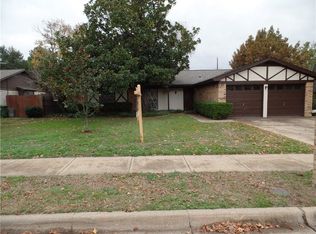
- $403,0003 bd2 ba1.8k sqft2117 Mountainview Dr, Hurst, TX 76054Off Market
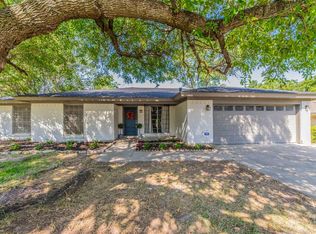
- $349,7003 bd2 ba1.6k sqft2125 Mountainview Dr, Hurst, TX 76054Off Market
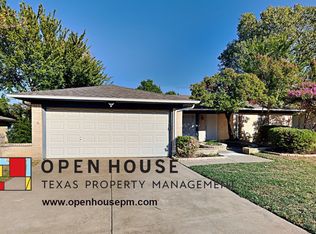
- $370,2004 bd3 ba2.2k sqft2120 Hurstview Dr, Hurst, TX 76054Off Market
- $--3 bd2 ba1.5k sqft2116 Hurstview Dr, Hurst, TX 76054Sold

- $354,9003 bd3 ba1.7k sqft2124 Hurstview Dr, Hurst, TX 76054Off Market
- $318,2003 bd2 ba1.5k sqft2129 Mountainview Dr, Hurst, TX 76054Off Market
- $--3 bd2 ba1.5k sqft2113 Mountainview Dr, Hurst, TX 76054Sold
- $--3 bd2 ba1.5k sqft2120 Mountainview Dr, Hurst, TX 76054Sold
Nearby schools
GreatSchools rating
- 8/10Walker Creek Elementary SchoolGrades: PK-5Distance: 1.1 mi
- 10/10Smithfield Middle SchoolGrades: 6-8Distance: 1.7 mi
- 6/10Birdville High SchoolGrades: 9-12Distance: 1 mi
Schools provided by the listing agent
- Elementary: Walkercrk
- Middle: Smithfield
- High: Birdville
- District: Birdville ISD
Source: NTREIS. This data may not be complete. We recommend contacting the local school district to confirm school assignments for this home.
Get a cash offer in 3 minutes
Find out how much your home could sell for in as little as 3 minutes with a no-obligation cash offer.
Estimated market value
$397,700
Get a cash offer in 3 minutes
Find out how much your home could sell for in as little as 3 minutes with a no-obligation cash offer.
Estimated market value
$397,700
- Texas
- Tarrant County
- Hurst
- 76054
- Chisholm Park
- 2121 Mountainview Dr
