Skip main navigation
Off market
  • $1,058,500

    2113 N Clear Creek St, Wichita, KS 67230

    5beds
    4,605sqft
    SingleFamily
    Built in 2008
    0.52 Acres Lot
    $1,058,500 Zestimate®
    $230/sqft
    $3,589 Estimated rent

    Home value

    $1,058,500

    $974,000 - $1.15M

    $3,589/mo

    Zestimate® history
    Loading
    Loading...

    Owner options

    List your home for rent

    $3,589/mo

    Rent Zestimate®

    Find your next renter with Zillow Rental Manager. Plus, with online applications, you can quickly screen prospective tenants – for free.

    Learn more

    $3,589/mo

    Rent Zestimate®

    Refinance and save

    $6,953/mo

    Est. payment

    Refinancing to a lower rate could help reduce your monthly payments and save thousands over the life of the loan.

    See today's rates

    $6,953/mo

    Est. payment

    Explore your selling options

    Work with a Zillow partner agent

    Leverage their expertise and Zillow's premium Showcase listings to get your home seen by more buyers.

    Get started

    List with your own agent

    Get your home in front of millions of buyers by listing it on Zillow.

    Learn how to do it

    Sell it yourself

    Take full control of how buyers see your home on Zillow by listing For Sale by Owner (FSBO).

    List your home

    What's special

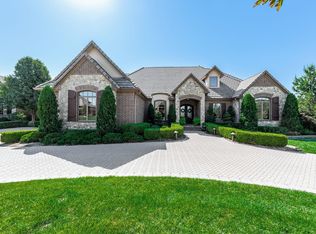
    Priced $80,000 below original sales price when built! Best value in this neighborhood. Exceptional custom built executive home in The Reserve at Reed's Cove a gated community with lakes, walking paths, swimming pool and clubhouse located in the Andover School District. This home displays pride of ownership and shows new. The exterior of the home is full brick & stone and is situated on over acre lot. The main level of this home features eight foot doors and ten foot ceilings, hardwood floors, painted white trim and maple cabinets. The gourmet kitchen features granite countertops, gas range with pot filling faucet, stainless steel appliances and a large walk-in pantry. Spacious main level is light and open with 3 bedrooms (split bedroom plan) The master bedroom has a tray ceiling with indirect lighting, separate bathroom vanities, jetted tub, tiled shower & walk in closet. Main level office with french doors & built-in bookshelves. The lower level walkout basement of the home is open and is great for entertaining with lots of natural light. family room/rec room with fireplace, plantation shutters, wet-bar with wine room, a powder room, 2-bedrooms, jack and jill bathrooms, mirrored exercise room plus two storage/mechanical rooms even with built-in wood shelving. Whole house audio components with individual room controls and with receiver including an iPod dock & alarm system. Exterior features include: lighted entry walk way, tile roof, window shutters, 3-car attached garage with garage floor epoxy, front outdoor courtyard sitting area, large double door covered entryway, extensive landscaping, sprinkler system with irrigation well, patio with fire pit & screened in deck patio. The fire pit has a natural gas starter plus the deck has a natural gas line for your BBQ grill either on the upper or lower level. Improvements since 2012 include updated interior paint, new carpet throughout, granite in bathrooms, wet bar & tile added in laundry room. Sedgwick County Taxes. Close to 96, fine dining, shopping & medical. IMMEDICATE OCCUPANCY AVAILABLE

    This property is off market, which means it's not currently listed for sale or rent on Zillow. This may be different from what's available on other websites or public sources.
    Facts & features

    Interior

    Bedrooms & bathrooms
    • Bedrooms: 5
    • Bathrooms: 7
    • Full bathrooms: 5
    • 1/2 bathrooms: 2
    Heating
    • Other, Gas
    Cooling
    • Central
    Appliances
    • Included: Dishwasher, Garbage disposal, Microwave, Range / Oven
    Features
    • Flooring: Hardwood
    • Basement: Finished
    • Has fireplace: Yes
    Interior area
    • Total interior livable area: 4,605 sqft

    Property

    Parking
    • Total spaces: 3
    • Parking features: Garage - Attached
    Features
    • Exterior features: Stone, Brick
    Lot
    • Size: 0.52 Acres
    Details
    • Parcel number: 087111110120200600

    Construction

    Type & style
    • Home type: SingleFamily
    Materials
    • masonry
    • Foundation: Other
    • Roof: Tile
    Condition
    • Year built: 2008

    Community & neighborhood

    Location
    • Region: Wichita

    HOA & financial

    HOA
    • Has HOA: Yes
    • HOA fee: $93 monthly

    Price history

    DateEventPrice
    8/13/2015Sold--
    Source: SCKMLS as distributed by MLS GRID #525001_367754 Report a problem
    6/8/2015Price change$659,000-2.9%$143/sqft
    Source: Coldwell Banker Plaza Real Estate #367754 Report a problem
    5/12/2015Price change$679,000-5.6%$147/sqft
    Source: Coldwell Banker Plaza Real Estate #367754 Report a problem
    5/6/2015Price change$719,000+3.5%$156/sqft
    Source: Coldwell Banker Plaza Real Estate #367754 Report a problem
    5/1/2015Price change$695,000-0.6%$151/sqft
    Source: Coldwell Banker Plaza Real Estate #367754 Report a problem
    4/18/2015Price change$699,000-2.8%$152/sqft
    Source: Coldwell Banker Plaza Real Estate #367754 Report a problem
    1/31/2015Price change$719,000-1.4%$156/sqft
    Source: Coldwell Banker Plaza Real Estate #367754 Report a problem
    11/16/2014Price change$729,000-1.4%$158/sqft
    Source: Coldwell Banker Plaza Real Estate #367754 Report a problem
    9/24/2014Price change$739,000-1.3%$160/sqft
    Source: Coldwell Banker Plaza Real Estate #367754 Report a problem
    5/23/2014Listed for sale$749,000$163/sqft
    Source: Coldwell Banker Plaza Real Estate #367754 Report a problem
    1/4/2013Sold--
    Source: SCKMLS as distributed by MLS GRID #525001_334696 Report a problem
    5/1/2008Sold--
    Source: SCKMLS as distributed by MLS GRID #219245 Report a problem

    Public tax history

    YearProperty taxesTax assessment
    2025$15,687 -1.3%$125,098
    2024$15,898 +12.8%$125,098 +14.1%
    2023$14,090 -1.3%$109,665
    2022$14,279 +27.6%--
    2021$11,193 -8.7%--
    2020$12,257 -8.7%$85,250
    2019$13,431 +5%$85,250 +5.9%
    2018$12,790 $80,477
    2017-- --
    2016$5,531 -54.5%--
    2015$12,167 -1.7%--
    2014$12,375 --
    2013-- --
    2012-- --
    2011-- $75,003 +15.4%
    2008-- $65,011 +683.3%
    2007-- $8,300 +34.3%
    2006-- $6,180 -11.7%
    2005-- $7,001

    Find assessor info on the county website

    Neighborhood: 67230

    Nearby schools

    GreatSchools rating
    Schools provided by the listing agent
    • Elementary: Wheatland
    • Middle: Andover
    • High: Andover

    Source: The MLS. This data may not be complete. We recommend contacting the local school district to confirm school assignments for this home.

    Get pre-qualified for a loan
    At Zillow Home Loans, we can pre-qualify you in as little as 5 minutes with no impact to your credit score.

    An equal housing lender. NMLS #10287.

    Sell for more on Zillow
    Get a Zillow Showcase℠ listing at no additional cost and you could sell for .
    $1,058,500
    2% more
    +$21,170
    With Zillow Showcase(estimated)
    $1,079,670
