This is more than a home. It's an award-winner — earning Pick of the Parade at the Spring 2020 Parade of Homes. Built by Paul Gray Homes, this stunning home delivers wow at every turn. Wood floors run throughout the main living areas, setting a warm, elevated tone the moment you walk in. A bright, open great room flows into the family dining area and a true gourmet kitchen — framed by picture windows and built for both daily life and serious entertaining. The kitchen is outfitted with a Thermador range and double ovens, a large island with a 36-inch cooktop, an oversized walk-in pantry, and abundant storage. A whole-house water filtration system ensures pure water from every tap. A dramatic 15-foot multi-slide glass door opens the entire back of the home to the deck and private backyard, blurring the line between indoor and outdoor living. Throughout the home, Alexa-connected surround sound, a mesh WiFi system, and thoughtful smart-home technology add effortless modern convenience. The main-floor primary suite is a retreat unto itself, with private access to the covered deck — the perfect spot for morning coffee. Inside you will find heated floors, a freestanding soaking tub, an expansive tile shower, and a generous walk-in closet with direct laundry room access complete the spa-like experience. A smart split floor plan places two additional main-level bedrooms — each with its own bath and walk-in closet — for privacy and flexibility. A striking curved staircase leads to a lower level built for living large, finished with sleek polished concrete floors and custom tv framed with grass cloth and custom added oak cabinets: a spacious family room, a wet bar complete with a fridge, ice maker, sink, and dishwasher, a glass-walled wine room, and two additional bedrooms, each with its own full bath and walk-in closet. A downstairs bonus room showcases custom white oak built-ins, adding warmth and function to the space, while a basement safe room offers peace of mind. In total, the home offers 5 bedrooms, 5 full bathrooms, and 2 half baths — comfort and convenience for family and guests alike. Step out from the basement walkout to a backyard transformed into a private resort escape, anchored by a heated sport pool added in October 2024 with an electric safety pool cover, WiFi-connected pool heater and lights — poolside comfort at the touch of a button. A cozy seating area around a gas fire pit rounds out the outdoor living space, made for both quiet evenings for smores and unforgettable gatherings. For future expansion, the area just outside the basement walkout is already plumbed, offering the opportunity for an outdoor shower and bathroom. A 4-car garage with high ceilings completes this exceptional offering, providing ample space for vehicles, storage, and hobbies. The Reserve at Reed's Cove is one of the area's most sought-after addresses — a gated community in the acclaimed Andover school district. Residents enjoy scenic lake walking paths, a pool, a playground, and a clubhouse.
Active
$1,650,000
2126 N Clear Creek St, Wichita, KS 67230
5beds
5,096sqft
Single Family Onsite Built
Built in 2018
0.58 Acres Lot
$1,546,600 Zestimate®
$324/sqft
$113/mo HOA
What's special
- 35 days
- 1,361
- 46
Zillow last checked:
Listing updated:
Listed by:
Thomas Woods 316-207-7921,
Platinum Realty LLC
Source: SCKMLS as distributed by MLS GRID,MLS#: 676532
Facts & features
Interior
Bedrooms & bathrooms
- Bedrooms: 5
- Bathrooms: 7
- Full bathrooms: 5
- 1/2 bathrooms: 2
Primary bedroom
- Description: Wood
- Level: Main
- Area: 280
- Dimensions: 15'x18'8"
Bedroom
- Description: Carpet
- Level: Lower
- Area: 153.47
- Dimensions: 10'10"x14'2"
Bedroom
- Description: Carpet
- Level: Lower
- Area: 158.19
- Dimensions: 11'2"x14'2"
Bedroom
- Level: Main
- Area: 152.61
- Dimensions: 11'2"x13'8"
Bedroom
- Description: Wood
- Level: Main
- Area: 151.11
- Dimensions: 11'4"x13'4"
Bonus room
- Description: Concrete
- Level: Lower
- Area: 361.33
- Dimensions: 16'x22'7"
Dining room
- Description: Wood
- Level: Main
- Area: 170
- Dimensions: 12'x14'2"
Dining room
- Description: Wood
- Level: Main
- Area: 149.5
- Dimensions: 11'6"x13"
Family room
- Description: Wood
- Level: Main
- Area: 654
- Dimensions: 18'2"x36'
Foyer
- Description: Wood
- Level: Main
- Area: 86.33
- Dimensions: 7'x12'4"
Kitchen
- Description: Wood
- Level: Main
- Area: 175.5
- Dimensions: 13'x13'6"
Living room
- Description: Wood
- Level: Main
- Area: 420
- Dimensions: 20'x21'
Heating
- Forced Air, Zoned, Natural Gas
Cooling
- Central Air, Zoned, Electric
Appliances
- Included: Dishwasher, Disposal, Microwave, Refrigerator, Range, Humidifier
- Laundry: Main Level, Laundry Room, 220 equipment
Features
- Ceiling Fan(s), Walk-In Closet(s), Vaulted Ceiling(s), Wet Bar, Wired for Surround Sound
- Flooring: Hardwood
- Windows: Window Coverings-All, Storm Window(s)
- Basement: Finished
- Number of fireplaces: 2
- Fireplace features: Two, Living Room, Gas, Insert, Decorative, Glass Doors
Interior area
- Total interior livable area: 5,096 sqft
- Finished area above ground: 2,816
- Finished area below ground: 2,280
Property
Parking
- Total spaces: 4
- Parking features: Gated, Attached, Garage Door Opener, Oversized, Side Load
- Garage spaces: 4
Features
- Levels: One
- Stories: 1
- Patio & porch: Covered
- Exterior features: Guttering - ALL, Irrigation Well, Sprinkler System
- Has private pool: Yes
- Pool features: Community, In Ground, Outdoor Pool
- Fencing: Wood,Wrought Iron
Lot
- Size: 0.58 Acres
- Features: Standard
Details
- Parcel number: 111110120100300
Construction
Type & style
- Home type: SingleFamily
- Architectural style: Ranch,Traditional
- Property subtype: Single Family Onsite Built
Materials
- Frame w/More than 50% Mas, Brick
- Foundation: Full, View Out, Walk Out Below Grade
- Roof: Tile
Condition
- Year built: 2018
Details
- Builder name: Paul Gray Homes
Utilities & green energy
- Utilities for property: Sewer Available, Public
Community & HOA
Community
- Features: Clubhouse, Greenbelt, Jogging Path, Lake, Playground
- Security: Security System, Smoke Detector(s)
- Subdivision: REEDS COVE
HOA
- Has HOA: Yes
- Services included: Recreation Facility, Gen. Upkeep for Common Ar
- HOA fee: $1,360 annually
Location
- Region: Wichita
Financial & listing details
- Price per square foot: $324/sqft
- Tax assessed value: $1,210,900
- Annual tax amount: $17,700
- Date on market: 7/25/2026
- Cumulative days on market: 35 days
- Ownership: Individual
- Road surface type: Paved
Estimated market value
$1,546,600
$1.47M - $1.62M
$4,062/mo
Price history
Price history is unavailable.
Public tax history
| Year | Property taxes | Tax assessment |
|---|---|---|
| 2025 | $17,482 +10.7% | $139,254 +12.1% |
| 2024 | $15,786 -1.5% | $124,223 -0.4% |
| 2023 | $16,028 +13.4% | $124,660 |
| 2022 | $14,128 -0.9% | -- |
| 2021 | $14,258 | -- |
| 2020 | -- | $100,913 |
| 2019 | -- | $100,913 +1764.6% |
| 2018 | -- | $5,412 |
| 2017 | -- | -- |
| 2016 | -- | -- |
| 2015 | -- | -- |
| 2014 | -- | -- |
| 2013 | -- | -- |
| 2012 | -- | -- |
| 2011 | -- | $4,428 -42.4% |
| 2008 | -- | $7,693 -7.3% |
| 2007 | -- | $8,300 +34.3% |
| 2006 | -- | $6,180 -11.7% |
| 2005 | -- | $7,002 |
Find assessor info on the county website
Monthly payment
Est. payment
Payment breakdown
Explore the cost of this home by adjusting the details. Changes won't be saved.Climate risks
Neighborhood: 67230
Nearby schools
Schools provided by the listing agent
- Elementary: Wheatland
- Middle: Andover
- High: Andover
Source: SCKMLS as distributed by MLS GRID. This data may not be complete. We recommend contacting the local school district to confirm school assignments for this home.

Similar homes
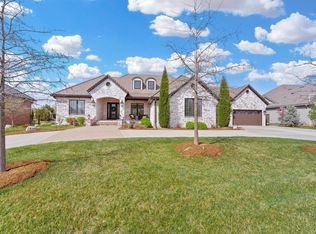
- $1,495,0005 bd5 ba5.8k sqft2009 N Clear Creek Ct, Wichita, KS 67230For Sale
 MLS ID #667231, Kelley Naron, Reece Nichols South Central Kansas. SCKMLS as distributed by MLS GRID
 - $1,770,0005 bd7 ba5.6k sqft10721 E Crestwood Ct, Wichita, KS 67206For Sale
 MLS ID #677160, Stephanie Gaskill Jakub, Berkshire Hathaway PenFed Realty. SCKMLS as distributed by MLS GRID
 - $1,150,0005 bd6 ba4.7k sqft2005 N 159th Ct E, Wichita, KS 67230For Sale
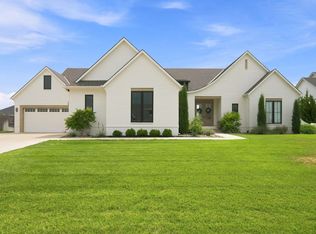 MLS ID #677944, Karen McCaughan-Prahm, Real Broker, LLC. SCKMLS as distributed by MLS GRID
 - $1,125,0006 bd6 ba6.2k sqft1818 N Burning Tree Cir, Wichita, KS 67230For Sale
 MLS ID #670329, Bryce Jones, RE/MAX Premier. SCKMLS as distributed by MLS GRID
