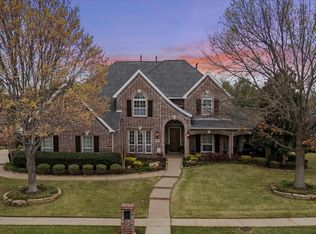
A RARE FIND in the heart of FLOWER MOUND loaded with CUSTOM DESIGNER TOUCHES! Desirable TOLL BROTHERS SANCTUARY neighborhood surrounded by 44 acres of conservancy! Home rests on close to half an acre on a corner lot. This 5312 square foot home provides living space for all lifestyles with 5 bedrooms & 5 bathrooms. Exquisite decorator touches & upgrades throughout include high end light wood flooring, updated paint colors, upgraded lighting fixtures, designer ornamental wall designs, plantation shutters, crown molding, and so much more! Impressive entry boasts gorgeous updated staircase with living space, large study or office and leads to dining room, currently used as recreation room, large open kitchen and family room perfect for entertaining or relaxing. UPDATED Chef's kitchen complete with stainless steel appliances, quartz contertops, gas cooktop, large island with butcher block top, and white cabinets with plenty of storage. Large open family room offers natural light, additional upgraded staircase, floor to ceiling stone fireplace with back yard views. Retreat to the primary bedroom suite with reading nook and inviting updated primary bath loaded with upgrades and large walk in closet. Main level offers second bedroom or flex room,currently set up as home gym, with full bathroom and door leading to backyard pool. Second floor boasts 3 bedrooms, 2 full bathrooms, cinema room, large game room and balcony retreat! The main floor large utility room offers plenty of storage and oversized refrigerator. Backyard paradise HAS IT ALL for EVERY season and invites you to never leave! Complete with covered patio, fireplace, TV, electric blinds to create another enclosed living space off the kitchen, large pool, hot tub, putting green and fire pit. The neighborhood offers a path to exemplary elementary and middle schools. Conveniently close to shops, restaurants, and Lake Grapevine with hiking and biking paths. DFW airport conveniently minutes away.
Sold
Street View
Price Unknown
2113 Roadrunner Dr, Flower Mound, TX 75022
5beds
5,312sqft
Single Family Residence
Built in 2006
0.45 Acres Lot
$1,309,300 Zestimate®
$--/sqft
$7,863 Estimated rent
Home value
$1,309,300
$1.23M - $1.40M
$7,863/mo
Zestimate® history
Owner options
List your home for rent
$7,863/mo
Rent Zestimate®
Find your next renter with Zillow Rental Manager. Plus, with online applications, you can quickly screen prospective tenants – for free.
$7,863/mo
Rent Zestimate®
Refinance and save
$1,096/mo
Est. payment
Refinancing to a lower rate could help reduce your monthly payments and save thousands over the life of the loan.
$1,096/mo
Est. payment
Explore your selling options
Work with a Zillow partner agent
Leverage their expertise and Zillow's premium Showcase listings to get your home seen by more buyers.
Get startedList with your own agent
Get your home in front of millions of buyers by listing it on Zillow.
Learn how to do itSell it yourself
Take full control of how buyers see your home on Zillow by listing For Sale by Owner (FSBO).
List your homeWhat's special
Hot tubBalcony retreatUpdated paint colorsLarge study or officeStainless steel appliancesElectric blindsLarge pool
Zillow last checked:
Listing updated:
Listed by:
Christy Arnold 0646338 214-701-8700,
Keller Williams Realty-FM 972-874-1905
Bought with:
Frank Ward
Redfin Corporation
Source: NTREIS,MLS#: 20822472
Facts & features
Interior
Bedrooms & bathrooms
- Bedrooms: 5
- Bathrooms: 5
- Full bathrooms: 4
- 1/2 bathrooms: 1
Primary bedroom
- Features: Ceiling Fan(s), Dual Sinks, Double Vanity, En Suite Bathroom, Separate Shower, Walk-In Closet(s)
- Level: First
- Dimensions: 25 x 15
Bedroom
- Features: Walk-In Closet(s)
- Level: First
- Dimensions: 15 x 12
Bedroom
- Level: Second
- Dimensions: 14 x 12
Bedroom
- Level: Second
- Dimensions: 16 x 24
Bedroom
- Level: Second
- Dimensions: 13 x 15
Primary bathroom
- Features: Built-in Features, Double Vanity, En Suite Bathroom, Linen Closet, Stone Counters, Separate Shower
- Level: First
- Dimensions: 15 x 14
Breakfast room nook
- Features: Ceiling Fan(s), Kitchen Island
- Level: First
- Dimensions: 6 x 17
Dining room
- Level: First
- Dimensions: 13 x 18
Family room
- Features: Ceiling Fan(s), Fireplace
- Level: First
- Dimensions: 21 x 22
Other
- Features: En Suite Bathroom
- Level: First
Other
- Features: Jack and Jill Bath, Linen Closet, Stone Counters
- Level: Second
Other
- Level: Second
Game room
- Level: Second
- Dimensions: 18 x 20
Half bath
- Level: First
Kitchen
- Features: Breakfast Bar, Built-in Features, Eat-in Kitchen, Kitchen Island, Pantry, Stone Counters, Walk-In Pantry
- Level: First
- Dimensions: 21 x 16
Living room
- Dimensions: 13 x 13
Media room
- Level: Second
- Dimensions: 12 x 16
Office
- Features: Built-in Features, Ceiling Fan(s)
- Dimensions: 16 x 20
Utility room
- Level: First
- Dimensions: 12 x 9
Heating
- Central, Electric, Fireplace(s), Natural Gas
Cooling
- Attic Fan, Central Air, Ceiling Fan(s), Electric, Multi Units
Appliances
- Included: Some Gas Appliances, Built-In Gas Range, Dryer, Dishwasher, Gas Cooktop, Disposal, Gas Oven, Gas Range, Ice Maker, Microwave, Plumbed For Gas, Refrigerator, Vented Exhaust Fan, Washer
- Laundry: Washer Hookup, Electric Dryer Hookup, Gas Dryer Hookup, Laundry in Utility Room
Features
- Built-in Features, Chandelier, Cathedral Ceiling(s), Decorative/Designer Lighting Fixtures, Double Vanity, Eat-in Kitchen, Granite Counters, High Speed Internet, In-Law Floorplan, Kitchen Island, Loft, Multiple Staircases, Open Floorplan, Pantry, Tile Counters, Vaulted Ceiling(s), Wired for Data, Walk-In Closet(s), Wired for Sound
- Flooring: Carpet, Combination, Laminate
- Windows: Shutters, Window Coverings
- Has basement: No
- Number of fireplaces: 1
- Fireplace features: Family Room, Gas, Gas Log, Gas Starter, Living Room
Interior area
- Total interior livable area: 5,312 sqft
Property
Parking
- Total spaces: 3
- Parking features: Additional Parking, Concrete, Driveway, Garage, Kitchen Level, Garage Faces Side, Storage
- Attached garage spaces: 3
- Has uncovered spaces: Yes
Features
- Levels: Two
- Stories: 2
- Patio & porch: Deck, Balcony, Covered
- Exterior features: Balcony, Outdoor Living Area, Other, Private Yard, Rain Gutters
- Has private pool: Yes
- Pool features: Fenced, Gunite, Heated, In Ground, Outdoor Pool, Pool, Private, Pool Sweep, Pool/Spa Combo, Salt Water, Waterfall
- Fencing: Back Yard,Metal,Wrought Iron
Lot
- Size: 0.45 Acres
- Features: Corner Lot, Landscaped, Subdivision, Sprinkler System
Details
- Parcel number: R264708
- Other equipment: Home Theater
Construction
Type & style
- Home type: SingleFamily
- Architectural style: Traditional,Detached
- Property subtype: Single Family Residence
Materials
- Brick
- Foundation: Slab
- Roof: Composition
Condition
- Year built: 2006
Utilities & green energy
- Sewer: Public Sewer
- Water: Public
- Utilities for property: Cable Available, Electricity Available, Electricity Connected, Natural Gas Available, Phone Available, Sewer Available, Separate Meters, Underground Utilities, Water Available
Community & HOA
Community
- Features: Trails/Paths, Curbs
- Security: Security System, Carbon Monoxide Detector(s), Fire Alarm, Smoke Detector(s), Wireless
- Subdivision: Sanctuary Add
HOA
- Has HOA: Yes
- Services included: Association Management
- HOA fee: $1,096 annually
- HOA name: Accelerated Management
- HOA phone: 972-372-0752
Location
- Region: Flower Mound
Financial & listing details
- Tax assessed value: $1,076,000
- Annual tax amount: $18,696
- Date on market: 2/12/2025
- Cumulative days on market: 21 days
- Electric utility on property: Yes
Price history
| Date | Event | Price |
|---|---|---|
| 5/27/2025 | Sold | -- |
Source: NTREIS #20822472 Report a problem | ||
| 3/10/2025 | Pending sale | $1,399,000$263/sqft |
Source: NTREIS #20822472 Report a problem | ||
| 3/5/2025 | Contingent | $1,399,000$263/sqft |
Source: NTREIS #20822472 Report a problem | ||
| 2/12/2025 | Listed for sale | $1,399,000+123.8%$263/sqft |
Source: NTREIS #20822472 Report a problem | ||
| 5/21/2012 | Sold | -- |
Source: Agent Provided Report a problem | ||
| 3/19/2012 | Listed for sale | $625,000$118/sqft |
Source: Keller Williams Realty #11738983 Report a problem | ||
Public tax history
| Year | Property taxes | Tax assessment |
|---|---|---|
| 2025 | $15,777 -7% | $1,076,000 -2.6% |
| 2024 | $16,972 +10.9% | $1,104,368 +10% |
| 2023 | $15,299 -4.6% | $1,003,971 +10% |
| 2022 | $16,031 +2.5% | $912,701 +10% |
| 2021 | $15,639 +4.9% | $829,728 +8.6% |
| 2020 | $14,904 -0.7% | $763,692 +1.8% |
| 2019 | $15,001 -1.2% | $750,328 +0.1% |
| 2018 | $15,181 +0% | $749,623 -2.8% |
| 2017 | $15,180 | $771,532 +4.7% |
| 2016 | $15,180 +0.9% | $737,159 +6.5% |
| 2015 | $15,041 | $692,191 -0.8% |
| 2014 | $15,041 | $697,489 +10% |
| 2013 | $15,041 | $634,081 -0.7% |
| 2012 | -- | $638,818 +5.6% |
| 2011 | -- | $605,000 -1.2% |
| 2010 | -- | $612,342 -4.6% |
| 2009 | -- | $642,000 +6.9% |
| 2007 | -- | $600,638 |
Find assessor info on the county website
Neighborhood: 75022
Nearby homes
- $1,343,9005 bd5 ba6.1k sqft3605 Blue Bird Dr, Flower Mound, TX 75022Off Market
- $--5 bd5 ba6k sqft2109 Roadrunner Dr, Flower Mound, TX 75022Sold

- $1,394,4004 bd3 ba4.2k sqft2108 Roadrunner Dr, Flower Mound, TX 75022Off Market
- $--5 bd4 ba4.7k sqft2200 Roadrunner Dr, Flower Mound, TX 75022Sold
- $--4 bd4 ba4.9k sqft3600 Blue Bird Dr, Flower Mound, TX 75022Sold
- $1,225,6005 bd4 ba4.9k sqft2105 Roadrunner Dr, Flower Mound, TX 75022Off Market
- $--4 bd4 ba4.8k sqft3609 Blue Bird Dr, Flower Mound, TX 75022Sold
- $1,702,8005 bd6 ba6.3k sqft3604 Blue Bird Dr, Flower Mound, TX 75022Off Market
Nearby schools
GreatSchools rating
- 10/10Old Settlers Elementary SchoolGrades: PK-5Distance: 0.5 mi
- 10/10McKamy Middle SchoolGrades: 6-8Distance: 0.4 mi
- 9/10Flower Mound High SchoolGrades: 9-12Distance: 1.3 mi
Schools provided by the listing agent
- Elementary: Old Settlers
- Middle: Mckamy
- High: Flower Mound
- District: Lewisville ISD
Source: NTREIS. This data may not be complete. We recommend contacting the local school district to confirm school assignments for this home.
Get a cash offer in 3 minutes
Find out how much your home could sell for in as little as 3 minutes with a no-obligation cash offer.
Estimated market value
$1,309,300
Get a cash offer in 3 minutes
Find out how much your home could sell for in as little as 3 minutes with a no-obligation cash offer.
Estimated market value
$1,309,300
- Texas
- Denton County
- Flower Mound
- 75022
- 2113 Roadrunner Dr
