Step inside this breathtaking two-story traditional home with a pool, perfectly situated on a half-acre lot in the highly sought-after community of Sanctuary. A grand foyer with soaring 19-foot ceilings and sweeping hardwood floors welcomes you into this elegant yet functional home, where formal living and dining rooms are beautifully positioned off the entry. The home opens to an inviting entertainment space featuring a spacious family room with a cozy gas fireplace and large windows overlooking the serene outdoor oasis. The gourmet kitchen is a chef’s dream, complete with granite countertops, a gas cooktop, dual ovens, under-cabinet lighting, abundant prep space, and a large walk-in pantry. The serene primary suite is thoughtfully located on the main floor and offers dual walk-in closets along with a luxurious ensuite bath featuring separate vanities, a relaxing jetted tub, and a separate shower. A secondary bedroom with a walk-in closet and patio access is also on the main floor, making it ideal for a nursery or home office. A stunning wrought-iron split staircase leads to the second floor, where you’ll find a spacious game room, a media room with two-tiered seating, and three additional bedrooms—each with walk-in closets and private ensuite baths. Step outside to your backyard paradise with a firepit, where a sparkling heated saltwater pool with a tranquil waterfall feature and built-in table creates the perfect retreat. A covered pergola with a grill provides the ideal space for entertaining, while the expansive lawn offers plenty of room for kids and pets to play. Once you arrive, you may never want to leave.
Sold
Price Unknown
2200 Roadrunner Dr, Flower Mound, TX 75022
5beds
4,773sqft
Single Family Residence
Built in 2006
0.57 Acres Lot
$1,301,900 Zestimate®
$--/sqft
$6,500 Estimated rent
Home value
$1,301,900
$1.24M - $1.38M
$6,500/mo
Zestimate® history
Owner options
List your home for rent
$6,500/mo
Rent Zestimate®
Find your next renter with Zillow Rental Manager. Plus, with online applications, you can quickly screen prospective tenants – for free.
$6,500/mo
Rent Zestimate®
Refinance and save
$83/mo
Est. payment
Refinancing to a lower rate could help reduce your monthly payments and save thousands over the life of the loan.
$83/mo
Est. payment
Explore your selling options
Work with a Zillow partner agent
Leverage their expertise and Zillow's premium Showcase listings to get your home seen by more buyers.
Get startedList with your own agent
Get your home in front of millions of buyers by listing it on Zillow.
Learn how to do itSell it yourself
Take full control of how buyers see your home on Zillow by listing For Sale by Owner (FSBO).
List your homeWhat's special
Cozy gas fireplaceHalf-acre lotWrought-iron split staircaseExpansive lawnSweeping hardwood floorsSpacious family roomGranite countertops
Zillow last checked:
Listing updated:
Listed by:
Leslie Maddie 0583088 214-850-7796,
Keller Williams Realty-FM 972-874-1905
Bought with:
Mikel Porter, 0781764
Compass RE Texas, LLC
Source: NTREIS,MLS#: 21204016
Facts & features
Interior
Bedrooms & bathrooms
- Bedrooms: 5
- Bathrooms: 4
- Full bathrooms: 3
- 1/2 bathrooms: 1
Primary bedroom
- Features: En Suite Bathroom, Walk-In Closet(s)
- Level: First
- Dimensions: 22 x 14
Bedroom
- Features: Walk-In Closet(s)
- Level: First
- Dimensions: 11 x 10
Bedroom
- Features: En Suite Bathroom, Walk-In Closet(s)
- Level: Second
- Dimensions: 15 x 13
Bedroom
- Features: En Suite Bathroom, Walk-In Closet(s)
- Level: Second
- Dimensions: 14 x 13
Bedroom
- Features: En Suite Bathroom, Split Bedrooms, Walk-In Closet(s)
- Level: Second
- Dimensions: 20 x 18
Primary bathroom
- Features: Built-in Features, Dual Sinks, Double Vanity, En Suite Bathroom, Jetted Tub, Separate Shower
- Level: First
- Dimensions: 16 x 10
Breakfast room nook
- Level: First
- Dimensions: 13 x 13
Dining room
- Level: First
- Dimensions: 16 x 13
Family room
- Features: Fireplace
- Level: First
- Dimensions: 22 x 18
Other
- Features: Built-in Features, Double Vanity, En Suite Bathroom, Jack and Jill Bath, Linen Closet
- Level: Second
- Dimensions: 13 x 10
Other
- Features: Built-in Features, En Suite Bathroom, Linen Closet
- Level: Second
- Dimensions: 10 x 7
Game room
- Level: Second
- Dimensions: 20 x 19
Half bath
- Level: First
- Dimensions: 6 x 5
Kitchen
- Features: Breakfast Bar, Built-in Features, Granite Counters, Kitchen Island, Walk-In Pantry
- Level: First
- Dimensions: 23 x 17
Living room
- Level: First
- Dimensions: 12 x 12
Media room
- Level: Second
- Dimensions: 20 x 19
Utility room
- Features: Built-in Features, Utility Room, Utility Sink
- Level: First
- Dimensions: 14 x 8
Heating
- Central, Fireplace(s), Natural Gas, Zoned
Cooling
- Central Air, Ceiling Fan(s), Electric, Zoned
Appliances
- Included: Some Gas Appliances, Double Oven, Dishwasher, Gas Cooktop, Disposal, Gas Water Heater, Microwave, Plumbed For Gas
- Laundry: Washer Hookup, Dryer Hookup, ElectricDryer Hookup
Features
- Decorative/Designer Lighting Fixtures, Double Vanity, Granite Counters, High Speed Internet, Kitchen Island, Open Floorplan, Pantry, Cable TV, Vaulted Ceiling(s), Walk-In Closet(s), Wired for Sound
- Flooring: Carpet, Ceramic Tile, Wood
- Windows: Shutters
- Has basement: No
- Number of fireplaces: 1
- Fireplace features: Family Room, Gas Log, Gas Starter
Interior area
- Total interior livable area: 4,773 sqft
Property
Parking
- Total spaces: 3
- Parking features: Door-Multi, Epoxy Flooring, Garage, Garage Door Opener, Garage Faces Side
- Attached garage spaces: 3
Features
- Levels: Two
- Stories: 2
- Patio & porch: Front Porch, Patio, Covered
- Exterior features: Fire Pit, Rain Gutters
- Pool features: Gunite, Heated, In Ground, Pool, Pool/Spa Combo, Salt Water, Waterfall
- Fencing: Back Yard,Metal
Lot
- Size: 0.57 Acres
- Features: Interior Lot, Landscaped, Subdivision, Sprinkler System, Few Trees
Details
- Parcel number: R264758
Construction
Type & style
- Home type: SingleFamily
- Architectural style: Traditional,Detached
- Property subtype: Single Family Residence
Materials
- Brick
- Foundation: Slab
- Roof: Composition
Condition
- Year built: 2006
Utilities & green energy
- Sewer: Public Sewer
- Water: Public
- Utilities for property: Sewer Available, Water Available, Cable Available
Community & HOA
Community
- Security: Security System Owned, Carbon Monoxide Detector(s), Smoke Detector(s)
- Subdivision: Sanctuary Add
HOA
- Has HOA: Yes
- Services included: Association Management
- HOA fee: $83 monthly
- HOA name: Mckamy Sanctuary Homeowner Association
- HOA phone: 972-372-0752
Location
- Region: Flower Mound
Financial & listing details
- Tax assessed value: $1,226,904
- Annual tax amount: $20,747
- Date on market: 3/12/2026
- Cumulative days on market: 24 days
- Listing terms: Cash,Conventional,FHA,VA Loan
- Exclusions: Tv's and Mounts.
Price history
| Date | Event | Price |
|---|---|---|
| 5/5/2026 | Sold | -- |
Source: NTREIS #21204016 Report a problem | ||
| 4/13/2026 | Pending sale | $1,325,000$278/sqft |
Source: NTREIS #21204016 Report a problem | ||
| 4/7/2026 | Contingent | $1,325,000$278/sqft |
Source: NTREIS #21204016 Report a problem | ||
| 3/12/2026 | Listed for sale | $1,325,000+71%$278/sqft |
Source: NTREIS #21204016 Report a problem | ||
| 4/5/2016 | Sold | -- |
Source: Agent Provided Report a problem | ||
| 3/5/2016 | Pending sale | $775,000$162/sqft |
Source: CENTURY 21 Judge Fite Company #13314260 Report a problem | ||
| 2/6/2016 | Price change | $775,000-2.9%$162/sqft |
Source: CENTURY 21 Judge Fite Company #13314260 Report a problem | ||
| 12/16/2015 | Price change | $797,900-0.3%$167/sqft |
Source: CENTURY 21 Judge Fite Company #13228757 Report a problem | ||
| 9/30/2015 | Price change | $799,900-2.4%$168/sqft |
Source: CENTURY 21 Judge Fite Company #13228757 Report a problem | ||
| 9/4/2015 | Listed for sale | $819,900+13.1%$172/sqft |
Source: Century 21 Judge Fite #13228757 Report a problem | ||
| 7/10/2012 | Sold | -- |
Source: Agent Provided Report a problem | ||
| 5/24/2012 | Price change | $725,000-3.3%$152/sqft |
Source: RE/MAX DFW Associates IV #11746381 Report a problem | ||
| 3/31/2012 | Listed for sale | $750,000$157/sqft |
Source: RE/MAX DFW Associates IV #11746381 Report a problem | ||
Public tax history
| Year | Property taxes | Tax assessment |
|---|---|---|
| 2025 | $20,747 -0.6% | $1,226,904 -0.5% |
| 2024 | $20,872 -14.5% | $1,232,862 -13.8% |
| 2023 | $24,423 +23.9% | $1,430,860 +35% |
| 2022 | $19,714 +19.9% | $1,060,283 +25.6% |
| 2021 | $16,436 +5.1% | $844,247 +8.4% |
| 2020 | $15,644 +2% | $778,771 +1.5% |
| 2019 | $15,334 -4.6% | $766,967 -1.1% |
| 2018 | $16,065 -0.1% | $775,306 -2.8% |
| 2017 | $16,082 | $797,327 +4.5% |
| 2016 | $16,082 +8.8% | $763,104 +6.8% |
| 2015 | $14,782 | $714,276 +5.7% |
| 2014 | $14,782 | $675,510 +7.8% |
| 2013 | $14,782 | $626,695 +8.4% |
| 2012 | -- | $578,100 -2% |
| 2011 | -- | $589,885 +2% |
| 2010 | -- | $578,140 -7.3% |
| 2009 | -- | $623,905 +11.6% |
| 2007 | -- | $558,997 |
Find assessor info on the county website
Neighborhood: 75022
Nearby homes
- $--4 bd5 ba5.5k sqft2204 Roadrunner Dr, Flower Mound, TX 75022Sold
- $1,399,4004 bd3 ba4.2k sqft2108 Roadrunner Dr, Flower Mound, TX 75022Off Market
- $--5 bd5 ba5.3k sqft2113 Roadrunner Dr, Flower Mound, TX 75022Sold
- $1,175,4004 bd4 ba4k sqft2205 Mockingbird Ln, Flower Mound, TX 75022Off Market
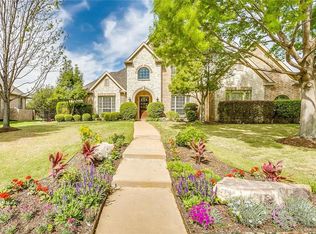
- $--4 bd4 ba4.9k sqft3600 Blue Bird Dr, Flower Mound, TX 75022Sold
- $1,192,5004 bd3 ba4.3k sqft2208 Roadrunner Dr, Flower Mound, TX 75022Off Market
- $1,081,2004 bd4 ba4.3k sqft2104 Roadrunner Dr, Flower Mound, TX 75022Off Market
- $1,278,2004 bd3 ba4.4k sqft2209 Mockingbird Ln, Flower Mound, TX 75022Off Market
Nearby schools
GreatSchools rating
- 10/10Old Settlers Elementary SchoolGrades: PK-5Distance: 0.4 mi
- 10/10McKamy Middle SchoolGrades: 6-8Distance: 0.4 mi
- 9/10Flower Mound High SchoolGrades: 9-12Distance: 1.2 mi
Schools provided by the listing agent
- Elementary: Old Settlers
- Middle: Mckamy
- High: Flower Mound
- District: Lewisville ISD
Source: NTREIS. This data may not be complete. We recommend contacting the local school district to confirm school assignments for this home.
Get a cash offer in 3 minutes
Find out how much your home could sell for in as little as 3 minutes with a no-obligation cash offer.
Estimated market value
$1,301,900
Get a cash offer in 3 minutes
Find out how much your home could sell for in as little as 3 minutes with a no-obligation cash offer.
Estimated market value
$1,301,900
- Texas
- Denton County
- Flower Mound
- 75022
- 2200 Roadrunner Dr
Nearby cities
Nearby neighborhoods
Nearby zip codes
Other Flower Mound Topics
