Skip main navigation
Under contract
  • $399,900

    2113 Robin Ln, Pottstown, PA 19465

    4beds
    1,600sqft
    : 
    Loading
    Get pre-qualified
    Single Family Residence
    Built in 1962
    0.46 Acres Lot
    $-- Zestimate®
    $250/sqft
    $-- HOA

    What's special

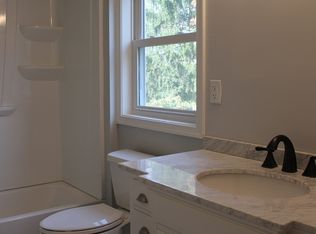
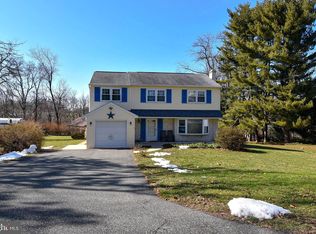
    Attached one-car garageCute storage shedQuiet cul-de-sacSurrounded by mature treesLow-maintenance sidingFull hall bathHuge rear deck
    Welcome to the kind of street where evening walks, bike rides, and friendly waves from the neighbors still feel like part of everyday life. Tucked away on a quiet cul-de-sac and surrounded by mature trees, this lovingly maintained colonial is full of character, warmth, and the kind of thoughtful care that's becoming harder and harder to find. Inside, you'll discover details that give the home its timeless appeal, starting with the beautiful pegged hardwood floors that run throughout the living and dining rooms. The spacious living room is anchored by a cozy propane fireplace (which could easily be converted back to wood-burning for those who dream of crackling fires on winter nights). Just beyond, the dining room opens to a huge rear deck through sliding glass doors, creating the perfect setup for summer cookouts, morning coffee, or hosting friends and family. The kitchen offers classic charm with flagstone flooring, a double sink, and plenty of room to whip up everything from holiday dinners to late-night snacks. Need a little extra flexibility? The bright family room, complete with a sunny bay window, could easily serve as a first-floor bedroom, home office, playroom, or cozy den. A convenient powder room rounds out the main level. Upstairs, you'll find four comfortable bedrooms and a full hall bath, all connected by hardwood flooring (yes-even under the maroon carpet!). The full basement offers loads of storage space, laundry facilities, and plenty of room for hobbies, projects, or future finishing if you're looking to expand your living space. Outside, the story continues. The backyard offers room to play, garden, entertain, or simply enjoy the shade of the mature trees. A cute storage shed handles the lawn equipment, the attached one-car garage keeps you out of the weather, and the oversized deck is ready for everything from quiet evenings to neighborhood gatherings. With replacement windows, low-maintenance siding, a 2020 roof, and meticulous upkeep throughout, this is the kind of home that lets you move in and immediately feel at home. And with both the middle school and high school just a short walk away, the location is every bit as appealing as the home itself.
    13 days
    |
    1,453
    |
    134
    |

    Likely to sell faster than

    Zillow last checked:

    Listing updated:

    Listed by:

    Meredith Jacks 610-469-9001,

    Styer Real Estate 6104699001

    Source: Bright MLS,MLS#: PACT2129200MLS Logo

      Facts & features

      Interior

      Bedrooms & bathrooms
      • Bedrooms: 4
      • Bathrooms: 2
      • Full bathrooms: 1
      • 1/2 bathrooms: 1
      • Main level bathrooms: 1
      Rooms
      • Room types: Living Room, Dining Room, Primary Bedroom, Bedroom 2, Bedroom 3, Bedroom 4, Kitchen, Family Room
      Primary bedroom
      • Level: Upper
      Bedroom 2
      • Level: Upper
      Bedroom 3
      • Level: Upper
      Bedroom 4
      • Level: Upper
      Dining room
      • Level: Main
      Family room
      • Level: Main
      Kitchen
      • Level: Main
      Living room
      • Level: Main
      Heating
      • Hot Water, Oil
      Cooling
      • Window Unit(s)
      Appliances
      • Included: Water Heater
      • Laundry: Lower Level
      Features
      • Flooring: Hardwood, Carpet
      • Basement: Full
      • Number of fireplaces: 1
      • Fireplace features: Gas/Propane
      Interior area
      • Total structure area: 1,600
      • Total interior livable area: 1,600 sqft
      • Finished area above ground: 1,600
      • Finished area below ground: 0

      Property

      Parking
      • Total spaces: 3
      • Parking features: Garage Faces Front, Attached, Driveway
      • Attached garage spaces: 1
      • Uncovered spaces: 2
      Accessibility
      • Accessibility features: Grip-Accessible Features
      Features
      • Levels: Two
      • Stories: 2
      • Pool features: None
      Lot
      • Size: 0.46 Acres
      Details
      • Additional structures: Above Grade, Below Grade
      • Parcel number: 2004D0014
      • Zoning: MR
      • Zoning description: Medium Density Residential
      • Special conditions: Standard

      Construction

      Type & style
      • Home type: SingleFamily
      • Architectural style: Colonial,Traditional
      • Property subtype: Single Family Residence
      Materials
      • Asbestos
      • Foundation: Block
      Condition
      • Average
      • New construction: No
      • Year built: 1962

      Utilities & green energy

      • Sewer: On Site Septic
      • Water: Well

      Community & HOA

      Community
      • Subdivision: None Available
      HOA
      • Has HOA: No
      Location
      • Region: Pottstown
      • Municipality: SOUTH COVENTRY TWP

      Financial & listing details

      • Price per square foot: $250/sqft
      • Tax assessed value: $117,780
      • Annual tax amount: $4,949
      • Date on market: 6/24/2026
      • Listing agreement: Exclusive Right To Sell
      • Listing terms: Cash,Conventional
      • Inclusions: Washer, Dryer, Refrigerator, Freezer
      • Ownership: Fee Simple

        Estimated market value

        Not available

        Estimated sales range

        Not available

        Not available

        Price history

        DateEventPrice
        6/27/2026Contingent$399,900$250/sqft
        Source: Bright MLS #PACT2129200 Report a problem
        6/24/2026Listed for sale$399,900+566.5%$250/sqft
        Source: Bright MLS #PACT2129200 Report a problem
        9/1/1978Sold$60,000$38/sqft
        Source: Agent Provided Report a problem

        Public tax history

        YearProperty taxesTax assessment
        2025$4,845 +1.5%$117,780
        2024$4,773 +2.4%$117,780
        2023$4,661 +1.5%$117,780
        2022$4,591 +1.7%$117,780
        2021$4,514 +134.1%$117,780
        2020$1,928 -54.7%$117,780
        2019$4,253 +2.1%$117,780
        2018$4,166 +9900.7%$117,780
        2017$42 -98.8%$117,780
        2016$3,527 $117,780
        2015$3,527 $117,780
        2014$3,527 $117,780
        2013-- $117,780
        2012-- $117,780
        2011-- $117,780
        2010-- $117,780
        2009-- $117,780
        2008-- $117,780
        2007-- $117,780
        2006-- $117,780
        2005-- $117,780
        2004-- $117,780
        2003-- $117,780
        2000-- $117,780

        Find assessor info on the county website

        Monthly payment

        Est. payment

        Payment breakdown

        Explore the cost of this home by adjusting the details. Changes won't be saved.
        All calculations are estimates and provided by Zillow, Inc. for informational purposes only. Actual amounts may vary.
        HOA fees may include property taxes on listings classified as Co-Ops. Contact the listing agent and/or owner for fee details.
        Mortgage interest rates are dependent on a number of factors, including credit score, down payment, and repayment length. Interest rate data provided by Zillow Group Marketplace, Inc. as of 1/1/1970 from various mortgage lenders with which we have lead or other similar arrangements; the Estimated Payment is an average of those rates.
        See how much you could borrow to make a competitive offer.

        Climate risks

        Neighborhood: 19465

        Getting around

        10 / 100
        Car-Dependent
        11 / 100
        Somewhat Bikeable

        Nearby schools

        GreatSchools rating
        Schools provided by the listing agent
        • Elementary: East Coventry
        • Middle: Owen J Roberts
        • High: Owen J Roberts
        • District: Owen J Roberts

        Source: Bright MLS. This data may not be complete. We recommend contacting the local school district to confirm school assignments for this home.

        A local agent can set up tours, give advice and negotiate with sellers.

        Browse local experts

        Similar homes

        Skip to the end of the carouselSkip to the beginning of the carousel