Skip main navigation
Off market
  • $462,200

    2125 Robin Ln, Pottstown, PA 19465

    4beds
    1,237sqft
    SingleFamily
    Built in 1962
    0.46 Acres Lot
    $462,200 Zestimate®
    $374/sqft
    $2,934 Estimated rent

    Home value

    $462,200

    $439,000 - $490,000

    $2,934/mo

    Zestimate® history
    Loading
    Loading...

    Owner options

    List your home for rent

    $2,934/mo

    Rent Zestimate®

    Find your next renter with Zillow Rental Manager. Plus, with online applications, you can quickly screen prospective tenants – for free.

    Learn more

    $2,934/mo

    Rent Zestimate®

    Refinance and save

    $2,900/mo

    Est. payment

    Refinancing to a lower rate could help reduce your monthly payments and save thousands over the life of the loan.

    See today's rates

    $2,900/mo

    Est. payment

    Explore your selling options

    Work with a Zillow partner agent

    Leverage their expertise and Zillow's premium Showcase listings to get your home seen by more buyers.

    Get started

    List with your own agent

    Get your home in front of millions of buyers by listing it on Zillow.

    Learn how to do it

    Sell it yourself

    Take full control of how buyers see your home on Zillow by listing For Sale by Owner (FSBO).

    List your home

    What's special

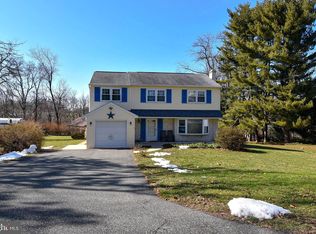
    Welcome to 2125 Robin Ln! This charismatic single-family home is situated among the rolling hills of Chester County and features plenty of updated living space! Enter this home from the charming covered front porch to find a sunny and bright family room with large windows allowing for abundant natural light. This will be the perfect place for entertaining family and friends. The family room flows into the dining area with wainscoting and fully updated kitchen offering everything you need to prepare and share gourmet meals, complete with recessed lighting, large pantry, ample cabinet and granite counter space, stainless steel appliances and subway tile backsplash. The french door from the dining area leads to a fabulous back deck and expansive fenced yard ready for relaxing at the end of a long day and well suited for your outdoor entertaining. Access to the finished walkout basement, powder room, garage and laundry room complete this level. On the upper floor, you will find 4 good sized bedrooms with ample closet space and a newly updated full hall bathroom with tile surround bath/shower combo. The fully finished basement is ready to be whatever your heart desires. Whether a game room, home gym, extra bedroom or home office, this space complete with a full bath and access to the patio, offers endless possibilities. Additional Updates: New basement carpet, fence, oil tank (2018), new kitchen (2016), new bath (2019). Close to major routes, shopping, dining, and schools! Don't Miss the Chance to Own this Lovely Home ~ A must see!

    This property is off market, which means it's not currently listed for sale or rent on Zillow. This may be different from what's available on other websites or public sources.

    Facts & features

    Interior

    Bedrooms & bathrooms
    • Bedrooms: 4
    • Bathrooms: 3
    • Full bathrooms: 2
    • 1/2 bathrooms: 1
    Heating
    • Baseboard, Other, Oil
    Cooling
    • None
    Appliances
    • Included: Dishwasher, Microwave, Range / Oven
    Features
    • Floor Plan - Traditional, Recessed Lighting, Wainscotting, Dining Area, Family Room Off Kitchen, Stall Shower, Carpet
    • Flooring: Hardwood
    • Has fireplace: Yes
    Interior area
    • Total interior livable area: 1,237 sqft

    Property

    Parking
    • Parking features: Garage - Attached
    Features
    • Exterior features: Other
    Lot
    • Size: 0.46 Acres
    Details
    • Parcel number: 2004D00160000

    Construction

    Type & style
    • Home type: SingleFamily
    • Architectural style: Conventional
    Materials
    • Roof: Other
    Condition
    • Year built: 1962

    Community & neighborhood

    Location
    • Region: Pottstown

    Other

    Other facts
    • Appliances: Stainless Steel Appliances
    • Heating YN: Y
    • Interior Features: Floor Plan - Traditional, Recessed Lighting, Wainscotting, Dining Area, Family Room Off Kitchen, Stall Shower, Carpet
    • Property Type: Residential
    • Bathrooms Half: 1
    • Ownership Interest: Fee Simple
    • Structure Type: Detached
    • Bathrooms Full: 2
    • Heating Type: Hot Water
    • Below Grade Fin SQFT: 0
    • Construction Materials: Asbestos
    • Below Grade Unfin SQFT: 0
    • Above Grade Fin SQFT: 1237
    • Tax Lot: 0016
    • Tax Annual Amount: 4209.0
    • Standard Status: Active
    • Type of Parking: Driveway
    • Pool: No Pool
    • Total SQFT Source: Assessor
    • Garage Features: Garage - Front Entry, Inside Access
    • Tax Total Finished SQFT: 1237
    • County Tax Pymnt Freq: Annually
    • City/Town Tax Pymnt Freq: Annually
    • City/Town Tax: 58.00
    • County Tax: 509.00

    Price history

    DateEventPrice
    5/21/2019Sold$278,000+1.1%$225/sqft
    Source: Public Record Report a problem
    3/20/2019Pending sale$275,000$222/sqft
    Source: Keller Williams Real Estate #PACT417026 Report a problem
    3/13/2019Listed for sale$275,000+25.1%$222/sqft
    Source: Keller Williams Real Estate -Exton #PACT417026 Report a problem
    2/26/2015Sold$219,900$178/sqft
    Source: Public Record Report a problem
    11/11/2014Listing removed$219,900$178/sqft
    Source: Glocker and Company Inc. #6289960 Report a problem
    10/8/2013Listed for sale$219,900$178/sqft
    Source: Glocker and Company Inc. #6289960 Report a problem

    Public tax history

    YearProperty taxesTax assessment
    2025$4,796 +1.5%$116,580
    2024$4,724 +2.4%$116,580
    2023$4,614 +1.5%$116,580
    2022$4,544 +1.7%$116,580
    2021$4,468 +134.1%$116,580
    2020$1,908 -54.7%$116,580
    2019$4,209 +2.1%$116,580
    2018$4,124 +9899.6%$116,580
    2017$41 -98.8%$116,580
    2016$3,489 $116,580
    2015$3,489 $116,580
    2014$3,489 $116,580
    2013-- $116,580
    2012-- $116,580
    2011-- $116,580
    2010-- $116,580
    2009-- $116,580
    2008-- $116,580
    2007-- $116,580
    2006-- $116,580
    2005-- $116,580
    2004-- $116,580
    2003-- $116,580
    2000-- $116,580

    Find assessor info on the county website

    Neighborhood: 19465

    Nearby schools

    GreatSchools rating
    Schools provided by the listing agent
    • Elementary: FRENCH CREEK
    • Middle: OWEN J ROBERTS
    • High: OWEN J ROBERTS
    • District: Owen J Roberts

    Source: The MLS. This data may not be complete. We recommend contacting the local school district to confirm school assignments for this home.

    Get a cash offer in 3 minutes
    Find out how much your home could sell for in as little as 3 minutes with a no-obligation cash offer.
    Estimated market value
    $462,200
    Get a cash offer in 3 minutes
    Find out how much your home could sell for in as little as 3 minutes with a no-obligation cash offer.
    Estimated market value
    $462,200