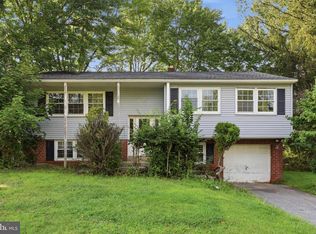
Welcome to 2126 Robin Lane. This charming colonial in Owen J Roberts is ready for its next owner. The property is situated on .46 acres on a quiet col-de-sac and conveniently located near/ within walking distance of the Owen J Roberts Campus. The home features 5 bedrooms (4 upstairs and 1 downstairs) with the downstairs bedroom being suitable for an office or den as well! There are beautiful hardwood floors throughout, built in bookshelf, stone fireplace, an outdoor patio and a unique plant "sun room/window" in the finished basement. Schedule your showing today!
Under contract
$399,000
2126 Robin Ln, Pottstown, PA 19465
4beds
1,362sqft
Single Family Residence
Built in 1960
0.46 Acres Lot
$386,600 Zestimate®
$293/sqft
$-- HOA
What's special
Stone fireplaceCharming colonialBeautiful hardwood floors throughoutOutdoor patio
- 194 days
- 63
- 1
Zillow last checked:
Listing updated:
Listed by:
Brooke Hurst 717-224-0774,
James A Cochrane Inc 6104696100,
Co-Listing Agent: William Cochrane 610-476-4779,
James A Cochrane Inc
Source: Bright MLS,MLS#: PACT2117684
Facts & features
Interior
Bedrooms & bathrooms
- Bedrooms: 4
- Bathrooms: 2
- Full bathrooms: 1
- 1/2 bathrooms: 1
- Main level bathrooms: 1
- Main level bedrooms: 1
Basement
- Area: 0
Heating
- Hot Water, Oil
Cooling
- None
Appliances
- Included: Dishwasher, Dryer, Oven, Washer, Cooktop, Microwave, Refrigerator, Electric Water Heater
Features
- Attic, Bathroom - Tub Shower, Breakfast Area, Combination Dining/Living, Dining Area
- Flooring: Hardwood, Wood
- Basement: Full,Partially Finished,Interior Entry
- Number of fireplaces: 1
- Fireplace features: Stone
Interior area
- Total structure area: 1,362
- Total interior livable area: 1,362 sqft
- Finished area above ground: 1,362
- Finished area below ground: 0
Property
Parking
- Parking features: Driveway
- Has uncovered spaces: Yes
Accessibility
- Accessibility features: None
Features
- Levels: Two
- Stories: 2
- Pool features: None
Lot
- Size: 0.46 Acres
Details
- Additional structures: Above Grade, Below Grade
- Parcel number: 2004D0022
- Zoning: MR
- Zoning description: Medium Density Residential
- Special conditions: Standard
Construction
Type & style
- Home type: SingleFamily
- Architectural style: Colonial
- Property subtype: Single Family Residence
Materials
- Stone, Vinyl Siding, Fiber Cement
- Foundation: Block
- Roof: Shingle
Condition
- New construction: No
- Year built: 1960
Utilities & green energy
- Sewer: On Site Septic
- Water: Well
Community & HOA
Community
- Subdivision: None Available
HOA
- Has HOA: No
Location
- Region: Pottstown
- Municipality: SOUTH COVENTRY TWP
Financial & listing details
- Price per square foot: $293/sqft
- Tax assessed value: $109,430
- Annual tax amount: $4,599
- Date on market: 3/12/2026
- Listing agreement: Exclusive Right To Sell
- Listing terms: Cash,Conventional,FHA,VA Loan
- Inclusions: All Kitchen Appliances, Washer, Dryer, Kitchen Table And Chairs, Side Table In Dining Room, Outdoor Grill, Outdoor Furniture, Outdoor Grill, All Shed Contents, Basement Tools, Mower (all Items In As-is Condition)
- Ownership: Fee Simple
Estimated market value
$386,600
$367,000 - $406,000
$2,870/mo
Price history
| Date | Event | Price |
|---|---|---|
| 7/11/2026 | Contingent | $399,000$293/sqft |
Source:  Bright MLS #PACT2117684 Report a problem Bright MLS #PACT2117684 Report a problem | ||
| 6/9/2026 | Price change | $399,000-6.6%$293/sqft |
Source: Bright MLS #PACT2117684 Report a problem | ||
| 4/7/2026 | Price change | $427,000-4.5%$314/sqft |
Source: Bright MLS #PACT2117684 Report a problem | ||
| 3/12/2026 | Listed for sale | $447,000+252%$328/sqft |
Source: Bright MLS #PACT2117684 Report a problem | ||
| 9/30/1997 | Sold | $127,000+36.6%$93/sqft |
Source: Public Record Report a problem | ||
| 12/30/1996 | Sold | $93,000$68/sqft |
Source: Public Record Report a problem | ||
Public tax history
| Year | Property taxes | Tax assessment |
|---|---|---|
| 2026 | $4,599 +2.2% | $109,430 |
| 2025 | $4,502 +1.5% | $109,430 |
| 2024 | $4,435 +2.4% | $109,430 |
| 2023 | $4,331 +1.5% | $109,430 |
| 2022 | $4,266 +1.7% | $109,430 |
| 2021 | $4,194 +134.1% | $109,430 |
| 2020 | $1,791 -54.7% | $109,430 |
| 2019 | $3,951 +2.1% | $109,430 |
| 2018 | $3,871 +9899.8% | $109,430 |
| 2017 | $39 -98.8% | $109,430 |
| 2016 | $3,265 | $109,430 |
| 2015 | $3,265 | $109,430 |
| 2014 | $3,265 | $109,430 |
| 2013 | -- | $109,430 |
| 2012 | -- | $109,430 |
| 2011 | -- | $109,430 |
| 2010 | -- | $109,430 |
| 2009 | -- | $109,430 |
| 2008 | -- | $109,430 |
| 2007 | -- | $109,430 |
| 2006 | -- | $109,430 |
| 2005 | -- | $109,430 |
| 2004 | -- | $109,430 |
| 2003 | -- | $109,430 |
| 2000 | -- | $109,430 |
Find assessor info on the county website
Monthly payment
Est. payment
Payment breakdown
Explore the cost of this home by adjusting the details. Changes won't be saved.Climate risks
Neighborhood: 19465
Nearby schools
Schools provided by the listing agent
- Elementary: French Creek
- Middle: Owen J Roberts
- High: Owen J Roberts
- District: Owen J Roberts
Source: Bright MLS. This data may not be complete. We recommend contacting the local school district to confirm school assignments for this home.
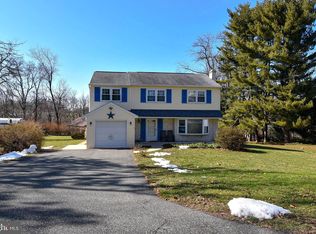
Similar homes
- $389,9003 bd2 ba1.6k sqft2253 Jones Rd, Pottstown, PA 19465For Sale
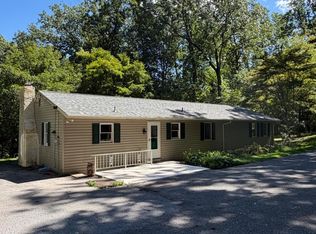
 MLS ID #PACT2129466, John Chernesky, RE/MAX Of Reading. Bright MLS
 - $399,9003 bd2 ba1.4k sqft135 Pikeland Ave, Spring City, PA 19475For Sale
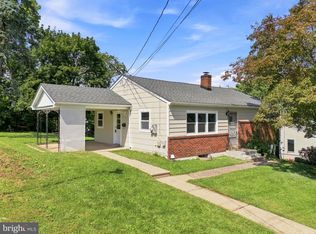 MLS ID #PACT2135144, Trisha Lutteroty, Keller Williams Realty Group. Bright MLS
 - $389,9004 bd1 ba1.4k sqft1033 Walt Rd, Pennsburg, PA 18073For Sale
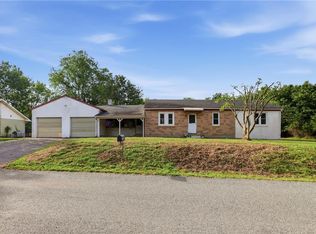 MLS ID #784903, Kathleen M. Cassel, RE/MAX Reliance. GLVR
 - $415,0004 bd3 ba1.9k sqft1230 Audrey Ln, Phoenixville, PA 19460For Sale
 MLS ID #PACT2135084, Liam Coonahan, Real of Pennsylvania. Bright MLS
 - $414,9992 bd3 ba1.5k sqft3671 Saint Peters Rd, Elverson, PA 19520For SaleMLS ID #PACT2130718, Philip Zaccarelli, Kline Real Estate Works. Bright MLS
- $425,0003 bd2 ba1.7k sqft427 W Race St, Pottstown, PA 19464For SaleMLS ID #PAMC2193232, Joymarie DeFruscio, Keller Williams Realty Group. Bright MLS
- $349,0003 bd1 ba1.1k sqft1066 Manatawny St, Pottstown, PA 19464For SaleMLS ID #PAMC2190816, Becky Evans, Realty One Group Exclusive. Bright MLS
- $350,0003 bd3 ba1.6k sqft22 Dare Ln, Pottstown, PA 19465For SaleMLS ID #PACT2133968, Anthony Keane, Real of Pennsylvania. Bright MLS
- $449,9004 bd3 ba1.9k sqft2278 Barbara Way, Sanatoga, PA 19464For SaleMLS ID #PAMC2193180, Kylie Eveland Walbert, BHHS Homesale Realty- Reading Berks. Bright MLS
- $335,0003 bd2 ba1.9k sqft32 Beck Rd, East Fallowfield, PA 19320For SaleMLS ID #PACT2136436, Liam Coonahan, Real of Pennsylvania. Bright MLS
- $279,9004 bd1 ba1.4k sqft262 N Hanover St, Pottstown, PA 19464For SaleMLS ID #PAMC2192564, Jonathan Fabian, Iron Valley Real Estate of Berks. Bright MLS
- $387,5003 bd2 ba1.3k sqft624 Bridge St, Phoenixville, PA 19460For SaleMLS ID #PACT2130614, Richard Schurr, RE/MAX Services. Bright MLS
- $299,9003 bd1 ba1.2k sqft321 N Pleasant View Rd, Pottstown, PA 19464For SaleMLS ID #PAMC2192624, Derek Ducky Ryan, Keller Williams Real Estate -Exton. Bright MLS
- $375,0003 bd2 ba1.6k sqft625 S Reading Ave, Boyertown, PA 19512For SaleMLS ID #PABK2077138, Kim Welch, Herb Real Estate, Inc.. Bright MLS
- $399,0003 bd2 ba1.1k sqft114 Westmoreland Dr, East Fallowfield, PA 19320For SaleMLS ID #PACT2126370, Dana Killingsworth, Onyx Real Estate Enterprises, LLC. Bright MLS
- $464,9003 bd2 ba1.7k sqft222 Yocom Rd, Douglassville, PA 19518For SaleMLS ID #PABK2077092, Dave Hinkel, Coldwell Banker Realty. Bright MLS
- $399,0003 bd1 ba1k sqft2107 Dekalb Pike, Norristown, PA 19401For SaleMLS ID #PAMC2179472, Donna Ragusa, Coldwell Banker Realty. Bright MLS
- $399,9003 bd3 ba2k sqft2901 Doris Ct, Phoenixville, PA 19460For SaleMLS ID #PACT2134278, Deanna Albanese, Long & Foster Real Estate, Inc.. Bright MLS
- $490,0004 bd2 ba1.3k sqft315 Oak Ln W, Exton, PA 19341For SaleMLS ID #PACT2132442, Tom Toole III, RE/MAX Main Line-West Chester. Bright MLS
- $365,9002 bd2 ba1.3k sqft986 Golf Course Rd, Birdsboro, PA 19508For SaleMLS ID #PABK2076538, Tina Hanulec, RE/MAX Of Reading. Bright MLS
