Skip main navigation
Off market
  • $467,300

    2113 Rosewood Ct, Wyomissing, PA 19610

    4beds
    2,948sqft
    SingleFamily
    Built in 1974
    10,018 Square Feet Lot
    $467,300 Zestimate®
    $159/sqft
    $2,609 Estimated rent

    Home value

    $467,300

    $444,000 - $491,000

    $2,609/mo

    Zestimate® history
    Loading
    Loading...

    Owner options

    List your home for rent

    $2,609/mo

    Rent Zestimate®

    Find your next renter with Zillow Rental Manager. Plus, with online applications, you can quickly screen prospective tenants – for free.

    Learn more

    $2,609/mo

    Rent Zestimate®

    Refinance and save

    $3,157/mo

    Est. payment

    Refinancing to a lower rate could help reduce your monthly payments and save thousands over the life of the loan.

    See today's rates

    $3,157/mo

    Est. payment

    Explore your selling options

    Work with a Zillow partner agent

    Leverage their expertise and Zillow's premium Showcase listings to get your home seen by more buyers.

    Get started

    List with your own agent

    Get your home in front of millions of buyers by listing it on Zillow.

    Learn how to do it

    Sell it yourself

    Take full control of how buyers see your home on Zillow by listing For Sale by Owner (FSBO).

    List your home

    What's special

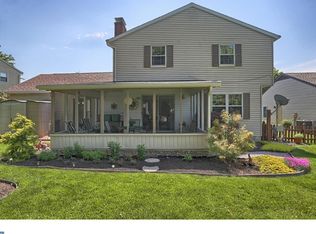
    Immaculate, Pristine, Well-Maintained! These are but a few words that describe 2113 Rosewood Court. Located on a quiet cul de sac street in Drexelwood, this 4 bedroom, 2.5 bath 2 story has so much to offer! As you enter the home from the traditional foyer you will find a newly carpeted and spacious living room and adjacent dining area. The updated eat-in kitchen was remodeled in 2017 and is enhanced with the permanent and practical beauty of granite countertops, a convenient island prep area and a convection oven. All modern appliances are included! A cozy focal point of the family room is the floor to ceiling brick fireplace with mantle. More than a decoration...the fireplace has an efficient 30,000 BTU propane gas heating unit that will help keep heating costs low. An adjoining powder room and laundry room (washer & dryer included), complete the main level. Upstairs you will find a master suite with his and her closets, as well as a separate dressing area and full bath. The other bedrooms are nice size and share the hall bath. The lower level has been professionally finished and provides an additional 660 SF of living space, for a total living area of almost 3,000 square feet. The separate mechanical room contains a newer (2014) HVAC system with April-Aire Whole House Humidifier. A new roof and siding were also added in 2014. Outside there is a 15'x20' cement patio that overlooks the perfectly manicured backyard. It's spacious enough for children to play or even the in-ground pool you've always dreamed of! The front, side and back yards were professionally relandscaped by Anewalts Landscaping. Other great features of the move-in ready home include: "Finished" 2 car garage , new carpet and floor coverings, a neutral color palette throughout, and a covered front porch. All this and a great Wilson School District neighborhood that is close to schools, shopping and entertainment. There is also public access to Drexelwood Park from the cul- de- sac. Don't wait! Call today for more details and to schedule your showing. Showings start Wednesday May 18th.

    This property is not currently displayed as for sale or rent on Zillow. This may be different from what's on other websites or public sources.

    Facts & features

    Interior

    Bedrooms & bathrooms
    • Bedrooms: 4
    • Bathrooms: 3
    • Full bathrooms: 2
    • 1/2 bathrooms: 1
    Heating
    • Forced air
    Cooling
    • Central
    Features
    • Has fireplace: Yes
    Interior area
    • Total interior livable area: 2,948 sqft

    Property

    Features
    • Exterior features: Other
    Lot
    • Size: 10,018 Square Feet
    Details
    • Parcel number: 80438720805744

    Construction

    Type & style
    • Home type: SingleFamily
    Materials
    • steel
    Condition
    • Year built: 1974

    Community & HOA

    Location
    • Region: Wyomissing

    Financial & listing details

    • Price per square foot: $159/sqft
    • Tax assessed value: $134,000
    • Annual tax amount: $5,958

    Price history

    DateEventPrice
    7/20/2022Sold$388,000+6.3%$132/sqft
    Source: Bright MLS #PABK2015660 Report a problem
    5/20/2022Pending sale$365,000$124/sqft
    Source: Bright MLS #PABK2015660 Report a problem
    5/18/2022Listed for sale$365,000$124/sqft
    Source: Bright MLS #PABK2015660 Report a problem

    Public tax history

    YearProperty taxesTax assessment
    2025$5,958 +3.9%$134,000
    2024$5,733 +5%$134,000
    2023$5,463 +2.5%$134,000
    2022$5,329 +3.6%$134,000
    2021$5,141 $134,000
    2020$5,141 +2.9%$134,000
    2019$4,995 +0.9%$134,000
    2018$4,952 +1.7%$134,000
    2017$4,868 +199.6%$134,000
    2016$1,625 $134,000
    2015$1,625 $134,000
    2014-- $134,000
    2013-- $134,000
    2012-- $134,000
    2011-- $134,000
    2010-- $134,000
    2009-- $134,000
    2008-- $134,000
    2007-- $134,000
    2006-- $134,000
    2005-- $134,000
    2004-- $134,000
    2003-- $134,000
    2002-- $134,000
    2000-- $134,000
    Find assessor info on the county website

    Neighborhood: Whitfield

    Nearby schools

    GreatSchools rating
    Get a cash offer in 3 minutes
    Find out how much your home could sell for in as little as 3 minutes with a no-obligation cash offer.
    Estimated market value
    $467,300
    Get a cash offer in 3 minutes
    Find out how much your home could sell for in as little as 3 minutes with a no-obligation cash offer.
    Estimated market value
    $467,300