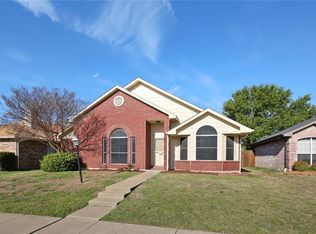
Charming 3 bed, 2 full bath, single story home w inviting in-ground POOL nestled in highly sought after LAKE BLUFF COMMUNITY in the HEART OF FLOWER MOUND is meticulously maintained & move-in ready! Spacious living room w vaulted ceilings, gas FP & wall of windows overlooking the sparkling pool is a perfect place to relax or entertain. Adjoining eat-in kitchen boasts gorgeous granite counters, gas range, bay window, pantry & updated laminate floors. Private Owner's Retreat is to the back of the house & boasts UPDATED ensuite bathrm w double vanities, jetted Tub, separate shower & enviable Walk-In Closet. Two more bedrms w Walk-In Closets share an updated full bath & are split from primary bedrm offering privacy & flexibility for kids, guests or home office! Want your own fruit trees? You are in luck with Peach, apple, fig, lemon & pear trees! No carpet, newer roof, Vinyl windows, Solar Screens, 2 car rear entry garage & close proximity to major Highways, schools & shopping! A must see!
Sold
Street View
Price Unknown
2113 Silverthorn Ln, Flower Mound, TX 75028
3beds
1,391sqft
Single Family Residence
Built in 1990
5,009 Square Feet Lot
$383,900 Zestimate®
$--/sqft
$2,637 Estimated rent
Home value
$383,900
$365,000 - $403,000
$2,637/mo
Zestimate® history
Owner options
List your home for rent
$2,637/mo
Rent Zestimate®
Find your next renter with Zillow Rental Manager. Plus, with online applications, you can quickly screen prospective tenants – for free.
$2,637/mo
Rent Zestimate®
Refinance and save
Refinancing to a lower rate could help reduce your monthly payments and save thousands over the life of the loan.
Explore your selling options
Work with a Zillow partner agent
Leverage their expertise and Zillow's premium Showcase listings to get your home seen by more buyers.
Get startedList with your own agent
Get your home in front of millions of buyers by listing it on Zillow.
Learn how to do itSell it yourself
Take full control of how buyers see your home on Zillow by listing For Sale by Owner (FSBO).
List your homeWhat's special
Sparkling poolGas fpFruit treesInviting in-ground poolWall of windowsLaminate floorsGorgeous granite counters
Zillow last checked:
Listing updated:
Listed by:
Beverly Wootton 0669319 817-876-8244,
Keller Williams Realty 817-329-8850
Bought with:
Randy Valdez
Bray Real Estate Group- Dallas
Source: NTREIS,MLS#: 20793754
Facts & features
Interior
Bedrooms & bathrooms
- Bedrooms: 3
- Bathrooms: 2
- Full bathrooms: 2
Primary bedroom
- Features: Ceiling Fan(s), Dual Sinks, Double Vanity, En Suite Bathroom, Jetted Tub, Separate Shower, Walk-In Closet(s)
- Level: First
- Dimensions: 16 x 12
Bedroom
- Features: Split Bedrooms, Walk-In Closet(s)
- Level: First
- Dimensions: 10 x 12
Bedroom
- Features: Split Bedrooms, Walk-In Closet(s)
- Level: First
- Dimensions: 10 x 9
Primary bathroom
- Features: Built-in Features, Dual Sinks, Double Vanity, En Suite Bathroom, Jetted Tub, Stone Counters, Separate Shower
- Level: First
- Dimensions: 9 x 11
Other
- Features: Built-in Features
- Level: First
- Dimensions: 9 x 5
Kitchen
- Features: Breakfast Bar, Built-in Features, Eat-in Kitchen, Pantry, Stone Counters
- Level: First
- Dimensions: 13 x 15
Laundry
- Dimensions: 8 x 6
Living room
- Features: Ceiling Fan(s), Fireplace
- Level: First
- Dimensions: 17 x 17
Heating
- Central, Fireplace(s), Natural Gas
Cooling
- Central Air, Ceiling Fan(s)
Appliances
- Included: Some Gas Appliances, Dishwasher, Disposal, Gas Range, Plumbed For Gas
Features
- Cathedral Ceiling(s), Eat-in Kitchen, Granite Counters, Open Floorplan, Pantry, Vaulted Ceiling(s), Walk-In Closet(s)
- Flooring: Luxury Vinyl Plank, Tile
- Has basement: No
- Number of fireplaces: 1
- Fireplace features: Gas, Living Room, Masonry
Interior area
- Total interior livable area: 1,391 sqft
Property
Parking
- Total spaces: 2
- Parking features: Alley Access, Covered, Driveway, Garage, Garage Door Opener, Paved, Garage Faces Rear
- Attached garage spaces: 2
Features
- Levels: One
- Stories: 1
- Pool features: Gunite, In Ground, Outdoor Pool, Pool
- Fencing: Back Yard,Fenced
Lot
- Size: 5,009 Square Feet
- Features: Interior Lot, Landscaped, Sprinkler System
- Residential vegetation: Grassed
Details
- Parcel number: R148546
Construction
Type & style
- Home type: SingleFamily
- Architectural style: Traditional,Detached
- Property subtype: Single Family Residence
Materials
- Brick, Vinyl Siding
- Foundation: Slab
- Roof: Composition
Condition
- Year built: 1990
Utilities & green energy
- Sewer: Public Sewer
- Water: Public
- Utilities for property: Natural Gas Available, Sewer Available, Separate Meters, Water Available
Community & HOA
Community
- Features: Curbs, Sidewalks
- Subdivision: Lake Bluff Sub
HOA
- Has HOA: No
Location
- Region: Flower Mound
Financial & listing details
- Tax assessed value: $360,268
- Annual tax amount: $5,936
- Date on market: 12/9/2024
- Cumulative days on market: 10 days
- Listing terms: Cash,Conventional,FHA,VA Loan
- Exclusions: None
Price history
| Date | Event | Price |
|---|---|---|
| 1/2/2025 | Sold | -- |
Source: NTREIS #20793754 Report a problem | ||
| 12/21/2024 | Pending sale | $385,000$277/sqft |
Source: NTREIS #20793754 Report a problem | ||
| 12/15/2024 | Contingent | $385,000$277/sqft |
Source: NTREIS #20793754 Report a problem | ||
| 12/9/2024 | Listed for sale | $385,000-2.5%$277/sqft |
Source: NTREIS #20793754 Report a problem | ||
| 11/15/2024 | Listing removed | $395,000$284/sqft |
Source: NTREIS #20734785 Report a problem | ||
| 11/11/2024 | Listed for sale | $395,000$284/sqft |
Source: NTREIS #20734785 Report a problem | ||
Public tax history
| Year | Property taxes | Tax assessment |
|---|---|---|
| 2025 | $6,092 +303.7% | $360,268 +3.6% |
| 2024 | $1,509 +7.3% | $347,788 +10% |
| 2023 | $1,406 -57.1% | $316,171 +10% |
| 2022 | $3,280 +1.1% | $287,428 +10% |
| 2021 | $3,244 -0.2% | $261,298 +5.4% |
| 2020 | $3,251 -0.4% | $248,000 -2.7% |
| 2019 | $3,263 +3.7% | $254,796 +12.9% |
| 2018 | $3,146 +6.9% | $225,674 +10% |
| 2017 | $2,943 | $205,158 +7.7% |
| 2016 | $2,943 -11.9% | $190,551 +10% |
| 2015 | $3,342 | $173,228 +6.4% |
| 2014 | $3,342 | $162,858 +10% |
| 2013 | $3,342 | $148,053 +0.6% |
| 2012 | -- | $147,141 +0.9% |
| 2011 | -- | $145,761 -8.1% |
| 2010 | -- | $158,575 +2.6% |
| 2009 | -- | $154,524 +3.5% |
| 2007 | $3,219 -2.2% | $149,240 +3.5% |
| 2006 | $3,290 +10.1% | $144,174 +9.7% |
| 2005 | $2,988 | $131,466 -4.3% |
| 2004 | -- | $137,348 +1.1% |
| 2003 | -- | $135,858 +4.6% |
| 2002 | -- | $129,899 +10.4% |
| 2001 | -- | $117,697 |
Find assessor info on the county website
Neighborhood: 75028
Nearby homes
- $330,0003 bd2 ba1.3k sqft2117 Silverthorn Ln, Flower Mound, TX 75028Off Market
- $305,8003 bd2 ba1.1k sqft2109 Silverthorn Ln, Flower Mound, TX 75028Off Market
- $325,6003 bd2 ba1.4k sqft2201 Silverthorn Ln, Flower Mound, TX 75028Off Market

- $330,0003 bd2 ba1.3k sqft2105 Silverthorn Ln, Flower Mound, TX 75028Off Market
- $376,4003 bd2 ba1.8k sqft909 Stone Trail Dr, Flower Mound, TX 75028Off Market
- $363,5003 bd2 ba1.6k sqft1004 Lake Bluff Ct, Flower Mound, TX 75028Off Market
- $380,0003 bd2 ba1.3k sqft2205 Silverthorn Ln, Flower Mound, TX 75028For Sale
- $382,2003 bd2 ba1.8k sqft2101 Silverthorn Ln, Flower Mound, TX 75028Off Market
Nearby schools
GreatSchools rating
- 9/10Donald Elementary SchoolGrades: PK-5Distance: 1.3 mi
- 9/10Forestwood Middle SchoolGrades: 6-8Distance: 0.9 mi
- 9/10Flower Mound High SchoolGrades: 9-12Distance: 2.7 mi
Schools provided by the listing agent
- Elementary: Garden Ridge
- Middle: Forestwood
- High: Flower Mound
- District: Lewisville ISD
Source: NTREIS. This data may not be complete. We recommend contacting the local school district to confirm school assignments for this home.
Get a cash offer in 3 minutes
Find out how much your home could sell for in as little as 3 minutes with a no-obligation cash offer.
Estimated market value
$383,900
Get a cash offer in 3 minutes
Find out how much your home could sell for in as little as 3 minutes with a no-obligation cash offer.
Estimated market value
$383,900
- Texas
- Denton County
- Flower Mound
- 75028
- 2113 Silverthorn Ln
