Excellent investment opportunity featuring a fully occupied rental property in a desirable, conveniently located area. This well-maintained home offers an inviting and functional layout, a spacious kitchen with ample workspace and storage, and beautiful wood flooring that adds warmth and character throughout. Its thoughtful floor plan provides comfortable living spaces and makes the property especially appealing as a long-term rental.
The property is currently under a lease agreement, providing an immediate income-producing opportunity for investors. Lease documentation will be made available upon request. This listing may also be considered as part of a package purchase with 104 Arrowhead Drive in Sanger, and 3709 Northpointe Drive in Denton.
To respect the tenants’ privacy and minimize disruption, showings will be permitted only during the option period following execution of a contract. Please do not disturb the tenants.
For sale
$380,000
2205 Silverthorn Ln, Flower Mound, TX 75028
3beds
1,348sqft
Single Family Residence
Built in 1990
5,052 Square Feet Lot
$372,600 Zestimate®
$282/sqft
$-- HOA
What's special
Comfortable living spacesInviting and functional layout
- 3 days
- 326
- 9
Zillow last checked:
Listing updated:
Listed by:
Leslie Schmidtke 0710292 940-367-6596,
INC Realty, LLC 972-351-1095
Source: NTREIS,MLS#: 21379646
Facts & features
Interior
Bedrooms & bathrooms
- Bedrooms: 3
- Bathrooms: 2
- Full bathrooms: 2
Primary bedroom
- Level: First
- Dimensions: 16 x 12
Bedroom
- Level: First
- Dimensions: 10 x 12
Bedroom
- Level: First
- Dimensions: 10 x 10
Dining room
- Level: First
- Dimensions: 10 x 10
Kitchen
- Level: First
- Dimensions: 17 x 12
Living room
- Level: First
- Dimensions: 17 x 16
Heating
- Central, Natural Gas
Cooling
- Central Air, Ceiling Fan(s), Electric
Appliances
- Included: Some Gas Appliances, Built-In Gas Range, Dishwasher, Disposal, Gas Range, Gas Water Heater, Plumbed For Gas
Features
- Eat-in Kitchen, High Speed Internet, Kitchen Island, Pantry, Cable TV, Walk-In Closet(s)
- Has basement: No
- Number of fireplaces: 1
- Fireplace features: Gas, Gas Starter, Living Room
Interior area
- Total interior livable area: 1,348 sqft
Property
Parking
- Total spaces: 2
- Parking features: Asphalt, Door-Single, Driveway, Garage, Garage Door Opener, Garage Faces Rear
- Attached garage spaces: 2
Features
- Levels: One
- Stories: 1
- Pool features: None
Lot
- Size: 5,052 Square Feet
Details
- Parcel number: R148543
Construction
Type & style
- Home type: SingleFamily
- Architectural style: Detached
- Property subtype: Single Family Residence
Condition
- Year built: 1990
Utilities & green energy
- Sewer: Public Sewer
- Water: Public
- Utilities for property: Electricity Available, Electricity Connected, Natural Gas Available, Sewer Available, Separate Meters, Underground Utilities, Water Available, Cable Available
Community & HOA
Community
- Features: Curbs, Sidewalks
- Subdivision: Lake Bluff Sub
HOA
- Has HOA: No
Location
- Region: Flower Mound
Financial & listing details
- Price per square foot: $282/sqft
- Tax assessed value: $339,939
- Annual tax amount: $5,748
- Date on market: 9/6/2026
- Listing terms: Cash,Conventional
- Road surface type: Asphalt
Estimated market value
$372,600
$354,000 - $391,000
$2,342/mo
Price history
| Date | Event | Price |
|---|---|---|
| 9/6/2026 | Listed for sale | $380,000+15.3%$282/sqft |
Source: NTREIS #21379646 Report a problem | ||
| 5/25/2022 | Sold | -- |
Source: NTREIS #20052855 Report a problem | ||
| 5/16/2022 | Pending sale | $329,500$244/sqft |
Source: NTREIS #20052855 Report a problem | ||
| 5/16/2022 | Listed for sale | $329,500+76.2%$244/sqft |
Source: NTREIS #20052855 Report a problem | ||
| 9/29/2015 | Sold | -- |
Source: Agent Provided Report a problem | ||
| 9/9/2015 | Pending sale | $187,000$139/sqft |
Source: RE/MAX DFW Associates I #13218783 Report a problem | ||
| 8/28/2015 | Price change | $187,000+1.1%$139/sqft |
Source: RE/MAX DFW Associates I #13218783 Report a problem | ||
| 8/14/2015 | Listed for sale | $185,000$137/sqft |
Source: RE/MAX DFW Associates #13218783 Report a problem | ||
Public tax history
| Year | Property taxes | Tax assessment |
|---|---|---|
| 2025 | $5,748 -4.1% | $339,939 -4% |
| 2024 | $5,992 +2.7% | $353,948 +3.5% |
| 2023 | $5,835 +38% | $341,830 +31.1% |
| 2022 | $4,228 +0% | $260,655 +10% |
| 2021 | $4,226 +6.8% | $236,959 +10% |
| 2020 | $3,956 +5.7% | $215,444 +5.1% |
| 2019 | $3,742 -2.4% | $205,000 +1.5% |
| 2018 | $3,834 +10.2% | $202,000 +9.2% |
| 2017 | $3,480 | $185,000 -3.1% |
| 2016 | $3,480 +6.2% | $190,844 +14.4% |
| 2015 | $3,278 | $166,796 +4.3% |
| 2014 | $3,278 | $159,948 +10% |
| 2013 | $3,278 | $145,407 +0.6% |
| 2012 | -- | $144,515 -6.4% |
| 2011 | -- | $154,380 -0.8% |
| 2010 | -- | $155,655 +2.6% |
| 2009 | -- | $151,701 +3.5% |
| 2007 | $3,402 -2.4% | $146,547 +3.7% |
| 2006 | $3,485 +1.7% | $141,294 +2% |
| 2005 | $3,427 | $138,481 +2.8% |
| 2004 | -- | $134,658 +1.1% |
| 2003 | -- | $133,206 +4.6% |
| 2002 | -- | $127,396 +1.7% |
| 2001 | -- | $125,261 |
Find assessor info on the county website
Monthly payment
Est. payment
Payment breakdown
Explore the cost of this home by adjusting the details. Changes won't be saved.Climate risks
Neighborhood: 75028
Nearby schools
Schools provided by the listing agent
- Elementary: Garden Ridge
- Middle: Shadow Ridge
- High: Flower Mound
- District: Lewisville ISD
Source: NTREIS. This data may not be complete. We recommend contacting the local school district to confirm school assignments for this home.
- $325,6003 bd2 ba1.4k sqft2201 Silverthorn Ln, Flower Mound, TX 75028Off Market

- $331,0003 bd2 ba1.2k sqft2209 Silverthorn Ln, Flower Mound, TX 75028Off Market
- $330,0003 bd2 ba1.3k sqft2117 Silverthorn Ln, Flower Mound, TX 75028Off Market
- $350,5003 bd2 ba1.3k sqft2213 Silverthorn Ln, Flower Mound, TX 75028Off Market
Similar homes
- $400,0003 bd2 ba1.3k sqft713 Lake Bluff Dr, Flower Mound, TX 75028For Sale
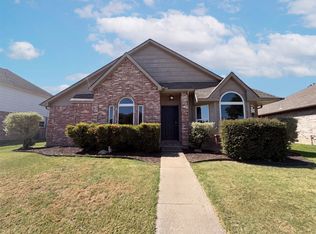 MLS ID #21332773, Amber Broadway. NTREIS
 - $439,9003 bd2 ba1.5k sqft425 Wentworth Dr, Flower Mound, TX 75028For Sale
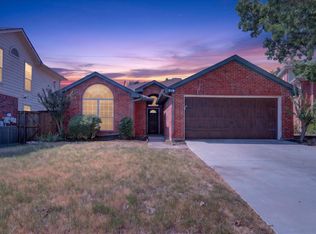 MLS ID #21377846, Janet Vega Vega. NTREIS
 - $365,0003 bd2 ba1.4k sqft3400 Spring Meadow Ln, Flower Mound, TX 75028For Sale
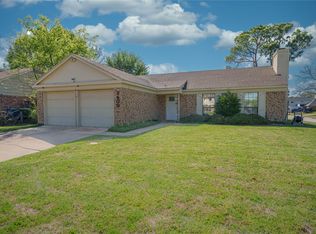 MLS ID #21372743, Raisa Wilfong. NTREIS
 - $359,9993 bd2 ba1.6k sqft905 Timber Valley Cir, Flower Mound, TX 75028For Sale
 MLS ID #21373874, Moyosore Oduye. NTREIS
